
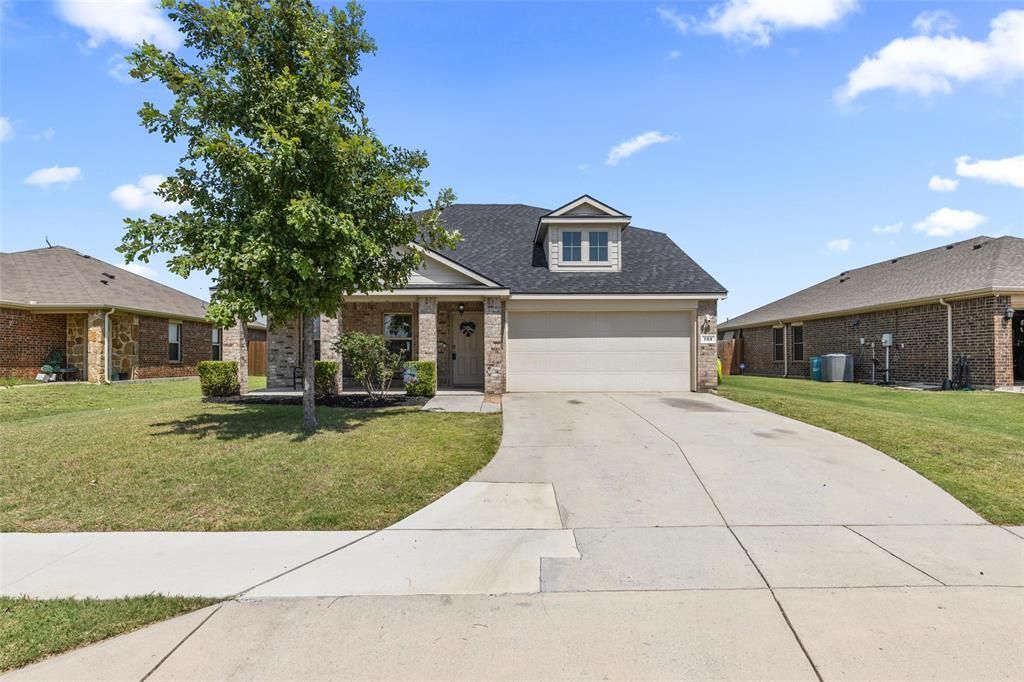
BEDS4
BATHS2 full 1 partial
SQUARE FEET2,119
MLS#21324763
STATUSActive
PROPERTY TYPEResidential - Single Family
SUBDIVISIONFountain View Ph 3
SCHOOLCommunity ISD
Property Description
This home has all you need plus some! Located on a lot with no rear neighbors, large sitting area on front porch to enjoy your morning coffee or evening wind down. Walk into an oversized living area with soaring ceilings featuring an open floorplan concept. Living room has an option for an additional dining area in addition to the eat in kitchen providing the perfect layout for entertaining. Split bedroom floorplan with primary bedroom downstairs along with a half bath for guests. Upstairs you will find three generously sized bedrooms, a nook perfect for a desk or activity area. Check out the attic that features an unfinished, air-conditioned space perfect for a quiet office, craft room or additional storage, not included in square footage.
Property Features
Property Type: Residential - Single Family
Cooling: Central Air, Electric
Garage: 2 car attached
Heating: Central, Electric
Home Style: Traditional
Lot Size: 0.17 Acres
Roof Type: Composition
Year Built: 2015
Amenities
Decorative Lighting
Eat-in Kitchen
High Speed Internet Available
Open Floorplan
Pantry
Vaulted Ceiling(s)
Walk-In Closet(s)
Feature Descriptions
Appliances: Dishwasher, Disposal, Electric Range, Electric Water Heater, Microwave
Community Features: Curbs, Greenbelt, Jogging Path/Bike Path
Days on Site: 6
Exclusions: Shelving and security cameras
Exterior: Brick
Fencing: Fenced, Wood
Flooring: Carpet, Laminate
HOA Fee: 300/ Annually
Laundry: Electric Dryer Hookup, In Hall, Full Size W/D Area
Lot: Cleared, Greenbelt, Interior Lot, Landscaped
Parcel#: R1071300C02901
Parking: Driveway, Garage, Garage Faces Front, On Street
Parking Notes: Driveway, Garage, Garage Faces Front, On Street
Patio/Porch: Covered
Utilities: City Water, Curbs, Electricity Connected, Individual Water Meter, Sidewalk
Room Sizes
Bedroom-Primary: 13.00 x 16.00 Level - 1
Bedroom: 11.00 x 12.00 Level - 2
Bedroom: 11.00 x 13.00 Level - 2
Bedroom: 12.00 x 17.00 Level - 2
Kitchen: 17.00 x 16.00 Level - 1
Dining Room: 17.00 x 16.00 Level - 1
Dining Room: 19.00 x 6.00 Level - 1
Living Room: 19.00 x 17.00 Level - 1
Local Schools
Elementary School: Mildred B. Ellis
School District: Community ISD
Listed By / Shown By
Listed By
Agency Name: Coldwell Banker Apex, REALTORS
Agency Contact: 214-727-2346
Agent Name: Cynthia McCauley
Shown By
Agency Title: Kelly, Realtors
Agency Phone: (254) 741-1500
Agency Email: info@kellyrealtors.com
Agency Text: (254) 717-6447

Estimate Your Payment
Estimated Payment
$ 692.24 per month $612.03 Principal & Interest $0.00 Property Tax (data not provided by mls) $80.21 Homeowner's Insurance
723 Mallard Drive | MLS# 21324763
This single family home located at 723 Mallard Drive, Josephine, TX 75173 is currently listed for sale with an asking price of $275,000. This property was built in 2015 and has 4 bedrooms and 2 full and 1 partial baths with 2119 sq. ft. Mallard Drive is located in the Fountain View Ph 3 subdivision within the Community ISD school district. Search Fountain View Ph 3 real estate on www.kellyrealtors.com today.