
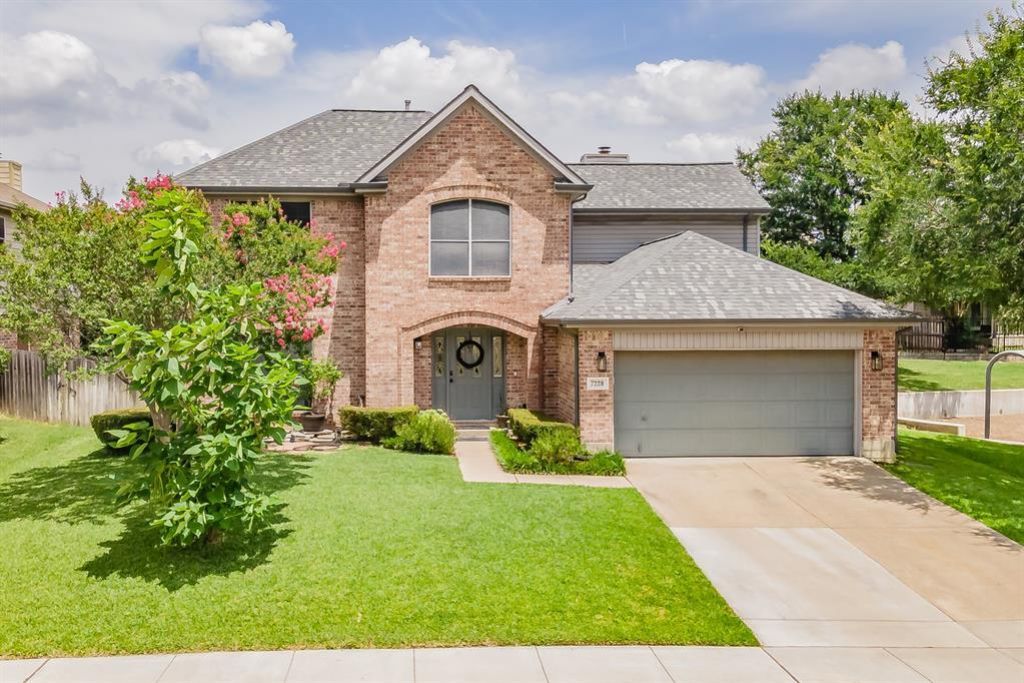
BEDS4
BATHS2 full 1 partial
SQUARE FEET2,226
MLS#21300407
STATUSActive
PROPERTY TYPEResidential - Single Family
SUBDIVISIONPark Glen Add
SCHOOLBirdville ISD
Property Description
Step outside and enjoy a true outdoor retreat designed for both relaxation and play. A private swimming pool invites you to take refreshing dips, lounge on weekends, or gather with friends and family under the stars, all safely gated for added peace of mind. Just beyond, a nearby playground and community park offer even more enjoyment—perfect for children, picnics, or peaceful evening strolls. Inside, the spacious primary suite serves as a quiet sanctuary with generous proportions and a calming atmosphere, offering plenty of room for a sitting area or reading nook to create a true retreat within the home. The modern kitchen is the heart of the home, featuring sleek finishes and a clean, functional design that makes both everyday cooking and entertaining effortless, flowing seamlessly into the living and dining areas to keep everyone connected. A versatile bonus living space adds even more flexibility for gatherings, a home office, or additional lounging. Conveniently located near Highway 377, Target, and Home Depot, this home offers easy access to everyday essentials and weekend projects alike. Buyer and buyer’s agent to verify all listing information.
Property Features
Property Type: Residential - Single Family
Cooling: Ceiling Fan(s), Central Air, Electric
Fireplaces: 1
Garage: 2 car attached
Heating: Central
Home Style: Contemporary/Modern
Lot Size: 0.15 Acres
Roof Type: Shingle
Year Built: 1993
Amenities
Cable TV Available
Chandelier
Decorative Lighting
Eat-in Kitchen
Granite Counters
High Speed Internet Available
Kitchen Island
Walk-In Closet(s)
Awning(s)
Rain Gutters
Feature Descriptions
Appliances: Dishwasher, Disposal, Gas Cooktop, Gas Oven, Microwave
Days on Site: 19
Exclusions: Refrigerator in the garage.
Exterior: Brick, Vinyl Siding
Fencing: Wood
Fireplace: Brick, Gas
Flooring: Carpet, Ceramic Tile, Engineered Wood
HOA Fee: 110/ Annually
Parcel#: 06438474
Parking: Driveway, Garage, Garage Door Opener, Private
Parking Notes: Driveway, Garage, Garage Door Opener, Private
Pool: In Ground, Pump, Waterfall
Swimming Pool: Yes
Utilities: Asphalt
Local Schools
Elementary School: Hardeman
School District: Birdville ISD
Listed By / Shown By
Listed By
Agency Name: 6th Ave Homes
Agency Contact: 817-631-9803
Agent Name: Joanna Batsel
Shown By
Agency Title: Kelly, Realtors
Agency Phone: (254) 741-1500
Agency Email: info@kellyrealtors.com
Agency Text: (254) 717-6447

Estimate Your Payment
Estimated Payment
$ 969.13 per month $856.84 Principal & Interest $0.00 Property Tax (data not provided by mls) $112.29 Homeowner's Insurance
7228 Mesa Verde Trail | MLS# 21300407
This single family home located at 7228 Mesa Verde Trail, Fort Worth, TX 76137 is currently listed for sale with an asking price of $385,000. This property was built in 1993 and has 4 bedrooms and 2 full and 1 partial baths with 2226 sq. ft. Mesa Verde Trail is located in the Park Glen Add subdivision within the Birdville ISD school district. Search Park Glen Add real estate on www.kellyrealtors.com today.