
BEDS4
BATHS2 full
SQUARE FEET1,687
MLS#21412438
STATUSActive
PROPERTY TYPEResidential - Single Family
SUBDIVISIONSouthlake Estates
SCHOOLWylie ISD, Taylor Co.
Property Description
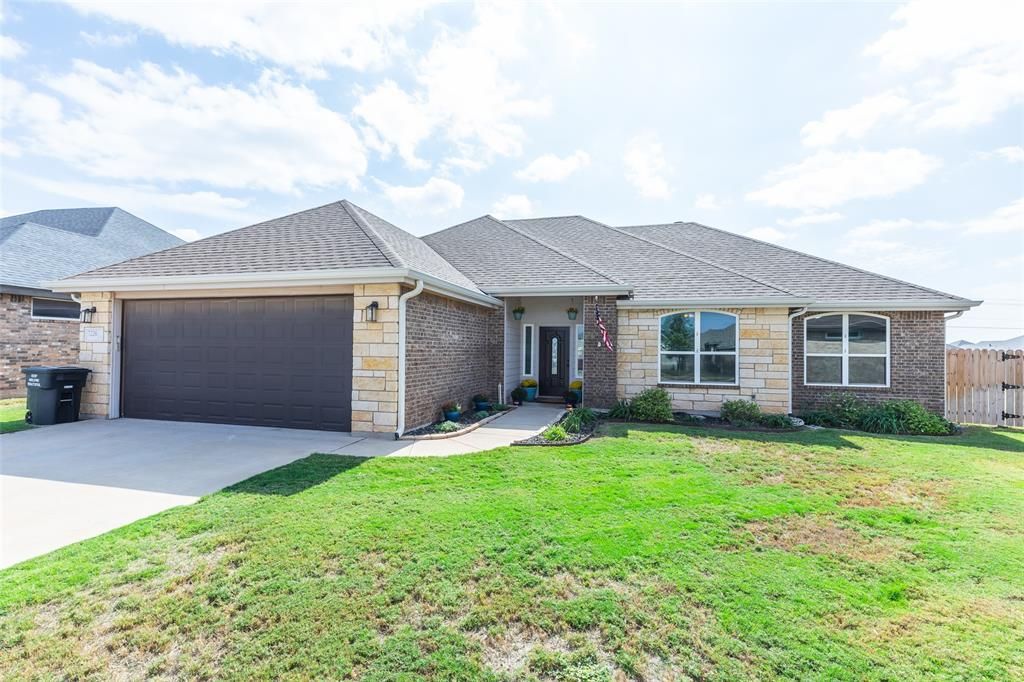
Welcome to prestigious Southlake Estates! Nestled on a desirable cul-de-sac in the highly sought-after Wylie East school district, this beautiful 4-bedroom, 2-bath home offers an exceptional combination of style, comfort, and convenience. Soaring ceilings, an inviting fireplace, and a spacious floor plan create a warm, welcoming atmosphere. The well-appointed kitchen features a charming coffee bar, walk-in pantry, and ample workspace. Step outside to enjoy the backyard pergola, perfect for relaxing or entertaining. A two-car garage adds convenience and storage. Beautiful architectural details, thoughtful amenities, and a prime location make this Southlake Estates gem a must-see!
Property Features
Property Type: Residential - Single Family
Cooling: Ceiling Fan(s), Central Air, Electric
Fireplaces: 1
Garage: 2 car attached
Heating: Central, Electric
Home Style: Modern Farmhouse
Lot Size: 0.26 Acres
Roof Type: Composition
Year Built: 2016
Amenities
Built-in Features
Cable TV Available
Chandelier
Decorative Lighting
Eat-in Kitchen
Flat Screen Wiring
Granite Counters
High Speed Internet Available
Kitchen Island
Open Floorplan
Pantry
Tile Counters
Walk-In Closet(s)
Awning(s)
Covered Patio/Porch
Rain Gutters
Feature Descriptions
Appliances: Dishwasher, Disposal, Electric Cooktop, Electric Oven, Electric Range, Electric Water Heater, Microwave, Vented Exhaust Fan
Community Features: Curbs, Sidewalks
Exterior: Brick
Fencing: Wood
Fireplace: Brick, Living Room, Wood Burning
Flooring: Carpet, Ceramic Tile, Luxury Vinyl Plank
HOA Fee: 200/ Annually
Laundry: Electric Dryer Hookup, Utility Room, Full Size W/D Area, Washer Hookup, On Site
Lot: Cul-De-Sac, Interior Lot, Irregular Lot, Landscaped, Lrg. Backyard Grass, Sprinkler System
Lot Dimensions: 38 x 298
Other Equipment: Irrigation Equipment
Parcel#: 1005036
Parking: Driveway, Garage, Garage Door Opener, Garage Faces Front, Garage Single Door
Parking Notes: Driveway, Garage, Garage Door Opener, Garage Faces Fr
Patio/Porch: Covered, Front Porch, Patio
Utilities: All Weather Road, Asphalt, Cable Available, City Sewer, City Water
Local Schools
Elementary School: Wylie East
School District: Wylie ISD, Taylor Co.
Listed By / Shown By
Listed By
Agency Name: RE/MAX Trinity
Agent Name: Angela Tomlin
Shown By
Agency Title: Kelly, Realtors
Agency Phone: (254) 741-1500
Agency Email: info@kellyrealtors.com
Agency Text: (254) 717-6447

Estimate Your Payment
Estimated Payment
$ 880.78 per month $778.73 Principal & Interest $0.00 Property Tax (data not provided by mls) $102.05 Homeowner's Insurance
7226 Raven Court | MLS# 21412438
This single family home located at 7226 Raven Court, Abilene, TX 79602 is currently listed for sale with an asking price of $349,900. This property was built in 2016 and has 4 bedrooms and 2 full baths with 1687 sq. ft. Raven Court is located in the Southlake Estates subdivision within the Wylie ISD, Taylor Co. school district. Search Southlake Estates real estate on www.kellyrealtors.com today.