
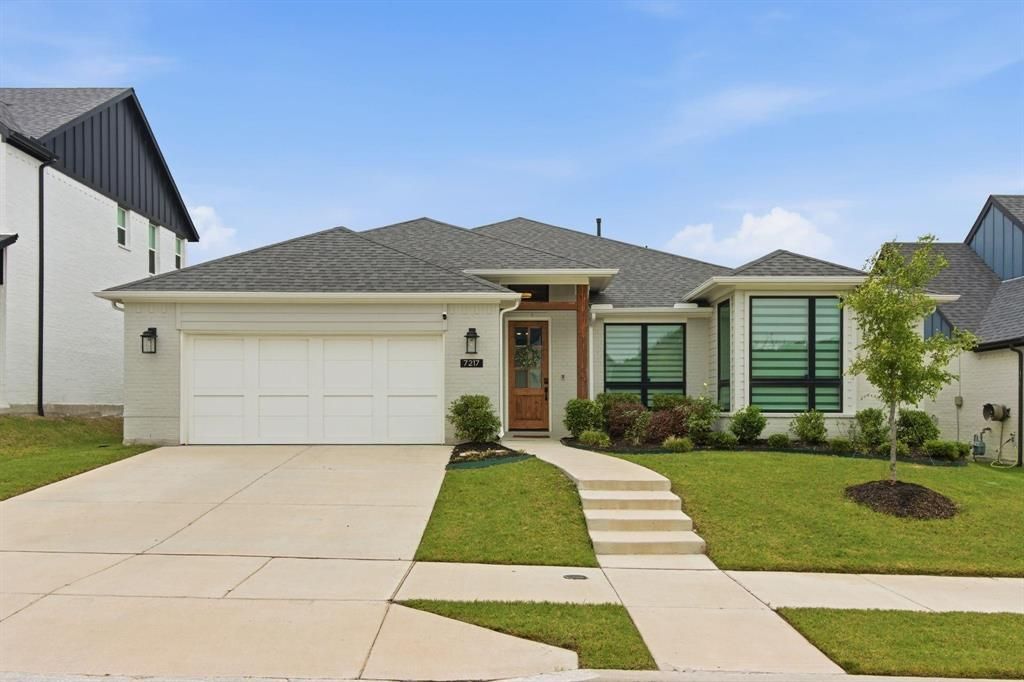
BEDS4
BATHS3 full 1 partial
SQUARE FEET2,603
MLS#21347491
STATUSActive
PROPERTY TYPERental - Single Family
SUBDIVISIONTalon Hill Add
SCHOOLEagle MT-Saginaw ISD
Property Description
Welcome home to this 4 bed 4 bath open concept home with a huge private backyard. Great location close to the lake, HOA allows full use of facilities.
Property Features
Property Type: Rental - Single Family
Cooling: Attic Fan, Ceiling Fan(s), Central Air
Fireplaces: 1
Garage: 3 car attached
Heating: Central
Home Style: Traditional
Lot Size: 0.18 Acres
Roof Type: Composition
Year Built: 2022
Amenities
Built-in Features
Decorative Lighting
Eat-in Kitchen
Flat Screen Wiring
Kitchen Island
Pantry
Covered Patio/Porch
Private Yard
Feature Descriptions
Appliances: Dishwasher, Disposal, Electric Range, Gas Cooktop
Days on Site: 31
Exterior: Brick, Wood
Fencing: Wood, Wrought Iron
Fireplace: Gas, Gas Logs, Gas Starter
HOA Fee: 650/ Annually
Laundry: Electric Dryer Hookup, Utility Room, Full Size W/D Area, Dryer Hookup, Washer Hookup, On Site
Lot: Adjacent to Greenbelt, Greenbelt, Interior Lot, Lrg. Backyard Grass
Parcel#: 42692146
Parking: Additional Parking, Driveway, Garage, Garage Door Opener
Parking Notes: Additional Parking, Driveway, Garage, Garage Door Ope
Patio/Porch: Covered, Patio, Rear Porch
Pets Allowed: No Pets Allowed
Utilities: Cable Available, City Sewer, City Water, Curbs, Electricity Available
Room Sizes
Bedroom-Primary: 18.00 x 14.00 Level - 1
Kitchen: 14.00 x 16.00 Level - 1
Bedroom: 12.00 x 11.00 Level - 1
Office: 12.00 x 10.00 Level - 1
Living Room: 17.00 x 18.00 Level - 1
Breakfast Room: 13.00 x 10.00 Level - 1
Bedroom: 14.00 x 11.00 Level - 1
Guest Suite: 15.00 x 12.00 Level - 1
Utility Room: 10.00 x 7.00 Level - 1
Local Schools
Elementary School: Lake Country
School District: Eagle MT-Saginaw ISD
Listed By / Shown By
Listed By
Agency Name: Keller Williams Realty-FM
Agency Contact: 682-561-0435
Agent Name: Katie Saldivar
Shown By
Agency Title: Kelly, Realtors
Agency Phone: (254) 741-1500
Agency Email: info@kellyrealtors.com
Agency Text: (254) 717-6447

7217 Mantle Ridge Drive | MLS# 21347491
This property located at 7217 Mantle Ridge Drive, Fort Worth, TX 76179 is currently listed for rent with an asking price of $3,450 / Monthly. Mantle Ridge Drive is located within the Eagle MT-Saginaw ISD school district. Search Fort Worth real estate on www.kellyrealtors.com today.