
BEDS4
BATHS3 full
SQUARE FEET2,432
MLS#21301740
STATUSActive
PROPERTY TYPEResidential - Single Family
SUBDIVISIONPrestonwood Humble
SCHOOLRichardson ISD
Property Description
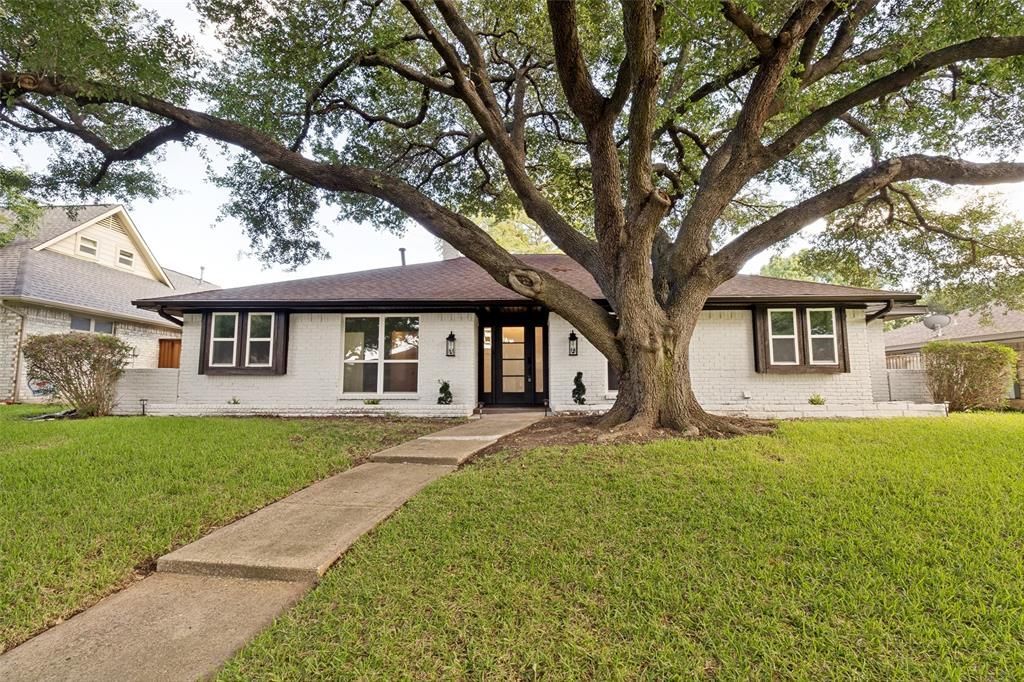
With a focus on luxury, light, and indoor-outdoor living, this stunning North Dallas residence offers 4 bedrooms, 3 full baths, and a private executive office. The dramatic open-concept design is anchored by a show-stopping waterfall-edge quartz island and an impressive 140-inch folding glass wall that seamlessly blends indoor and outdoor living. The private primary retreat features a fireplace and a spa-inspired bath with a freestanding soaking tub, dual ceiling-mounted rainfall showers, and designer tile finishes. A dedicated executive office with chandelier lighting provides the perfect work-from-home space. Extensive upgrades include new HVAC, new plumbing, new energy-efficient windows, luxury flooring throughout, and a designer-curated kitchen featuring custom cabinetry, glass display cabinets, pot filler, and premium finishes. From the grand entrance and luxury front door to the beautifully reimagined living spaces, this turnkey residence offers a level of style and functionality rarely found in the area. In an established and highly desired North Dallas location. Schedule your private tour today!
Property Features
Property Type: Residential - Single Family
Cooling: Central Air, Electric
Fireplaces: 2
Garage: 2 car attached
Heating: Central, Electric
Lot Size: 0.19 Acres
Year Built: 1973
Amenities
Built-in Features
Cable TV Available
Chandelier
Decorative Lighting
Double Vanity
Eat-in Kitchen
Kitchen Island
Open Floorplan
Other
Pantry
Vaulted Ceiling(s)
Walk-In Closet(s)
Second Primary Bedroom
Feature Descriptions
Appliances: Dishwasher, Disposal, Electric Oven, Electric Range, Microwave, Tankless Water Heater, Trash Compactor, Vented Exhaust Fan
Days on Site: 78
Fireplace: Decorative, Electric, Gas, Living Room, Primary Bedroom
Flooring: Luxury Vinyl Plank
Laundry: Dryer Hookup, Washer Hookup
Parcel#: 00000797693100000
Parking: Covered, Garage Door Opener, Garage Double Door, Garage Faces Rear
Parking Notes: Covered, Garage Door Opener, Garage Double Door, Gara
Patio/Porch: Covered, Deck
Utilities: City Water
Window: Skylights(s)
Local Schools
Elementary School: Bowie
School District: Richardson ISD
Listed By / Shown By
Listed By
Agency Name: NB Elite Realty
Agency Contact: 617-365-9397
Agent Name: Ijeoma Obiajulu
Shown By
Agency Title: Kelly, Realtors
Agency Phone: (254) 741-1500
Agency Email: info@kellyrealtors.com
Agency Text: (254) 717-6447

Estimate Your Payment
Estimated Payment
$ 1,886.67 per month $1,668.06 Principal & Interest $0.00 Property Tax (data not provided by mls) $218.60 Homeowner's Insurance
7214 Authon Drive | MLS# 21301740
This single family home located at 7214 Authon Drive, Dallas, TX 75248 is currently listed for sale with an asking price of $749,500. This property was built in 1973 and has 4 bedrooms and 3 full baths with 2432 sq. ft. Authon Drive is located in the Prestonwood Humble subdivision within the Richardson ISD school district. Search Prestonwood Humble real estate on www.kellyrealtors.com today.