
BEDS4
BATHS4 full 1 partial
SQUARE FEET3,366
MLS#21374041
STATUSActive
PROPERTY TYPEResidential - Single Family
SUBDIVISIONAster Park
SCHOOLProsper ISD
Property Description
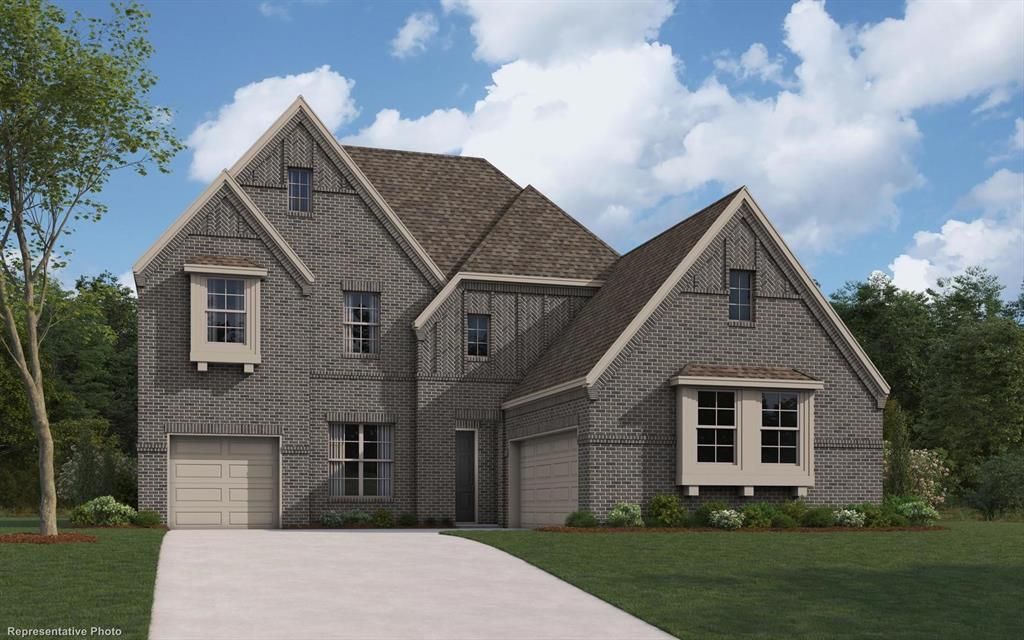
MLS# 21374041 - Built by William Ryan Homes - Feb 2027 completion! ~ Experience elevated living in this beautifully designed two - story home featuring 4 bedrooms, 4.5 baths, a game room, media room, and a spacious 3 car garage. Step inside to an impressive family room where soaring ceilings create a dramatic sense of openness and natural light. At the heart of the home, the chef inspired kitchen features a spectacular 10 foot island, offering an incredible gathering space for entertaining, dining, and everyday living. The luxurious primary suite is designed as a private retreat and features the convenience of separate his - and - her closets, providing exceptional storage and personal space. Upstairs the home continues to impress with a generous game room, and dedicated media room, perfect for entertaining guests, family movie nights, or simply relaxing at home. From the dramatic ceiling heights to the expansive kitchen and thoughtfully designed living spaces, this home offers an exceptional combination of luxury, functionality, and room to live beautifully.
Property Features
Property Type: Residential - Single Family
Cooling: Ceiling Fan(s), Central Air, ENERGY STAR Qualified E
Fireplaces: 1
Garage: 3 car attached
Heating: Central, ENERGY STAR Qualified Equipment, ENERGY STA
Home Style: Contemporary/Modern
Lot Size: 0.26 Acres
Roof Type: Composition
Year Built: 2026
Amenities
Cable TV Available
Decorative Lighting
Double Vanity
Flat Screen Wiring
High Speed Internet Available
Kitchen Island
Loft
Open Floorplan
Pantry
Smart Home System
Vaulted Ceiling(s)
Walk-In Closet(s)
Wired for Data
Awning(s)
Covered Patio/Porch
Rain Gutters
Private Entrance
Private Yard
Feature Descriptions
Appliances: Commercial Grade Range, Commercial Grade Vent, Dishwasher, Disposal, Gas Cooktop, Gas Oven, Gas Range, Microwave, Tankless Water Heater, Vented Exhaust Fan
Community Features: Club House, Community Pool
Days on Site: 27
Exterior: Brick, Fiber Cement
Fencing: Back Yard, Brick, Fenced, Gate, Wood
Fireplace: Electric, Family Room
Flooring: Carpet, Ceramic Tile, Luxury Vinyl Plank, Tile
HOA Fee: 1400/ Annually
Laundry: Utility Room
Lot: Adjacent to Greenbelt
Lot Dimensions: 60X120
Parcel#: R-13461-00J-0040-1
Parking: Tandem
Parking Notes: Tandem
Patio/Porch: Covered
Swimming Pool: Yes
Utilities: City Sewer, City Water, Community Mailbox, Individual Gas Meter, Individual Water Meter, Sidewalk, Underground Utilities
Room Sizes
Living Room: 18.00 x 21.00 Level - 1
Media Room: 12.00 x 15.00 Level - 2
Living Room: 10.00 x 12.00 Level - 1
Bedroom: 10.00 x 11.00 Level - 2
Bedroom-Primary: 16.00 x 15.00 Level - 1
Bonus Room: 10.00 x 10.00 Level - 2
Kitchen: 12.00 x 16.00 Level - 1
Bedroom: 11.00 x 12.00 Level - 2
Breakfast Room: 4.00 x 4.00 Level - 1
Dining Room: 12.00 x 15.00 Level - 1
Bedroom: 10.00 x 12.00 Level - 1
Utility Room: 4.00 x 4.00 Level - 1
Local Schools
Elementary School: Sam Johnson
School District: Prosper ISD
Listed By / Shown By
Listed By
Agency Name: HomesUSA.com
Agency Contact: 888-872-6006
Agent Name: Ben Caballero
Shown By
Agency Title: Kelly, Realtors
Agency Phone: (254) 741-1500
Agency Email: info@kellyrealtors.com
Agency Text: (254) 717-6447

Estimate Your Payment
Estimated Payment
$ 2,006.21 per month $1,773.75 Principal & Interest $0.00 Property Tax (data not provided by mls) $232.46 Homeowner's Insurance
7213 Oak Knoll Place | MLS# 21374041
This single family home located at 7213 Oak Knoll Place, McKinney, TX 75071 is currently listed for sale with an asking price of $796,990. This property was built in 2026 and has 4 bedrooms and 4 full and 1 partial baths with 3366 sq. ft. Oak Knoll Place is located in the Aster Park subdivision within the Prosper ISD school district. Search Aster Park real estate on www.kellyrealtors.com today.