
BEDS3
BATHS2 full 1 partial
SQUARE FEET2,318
MLS#1964036
STATUSPending
PROPERTY TYPEResidential - Single Family
SUBDIVISIONBRADBURY COURT
SCHOOLJudson
Property Description
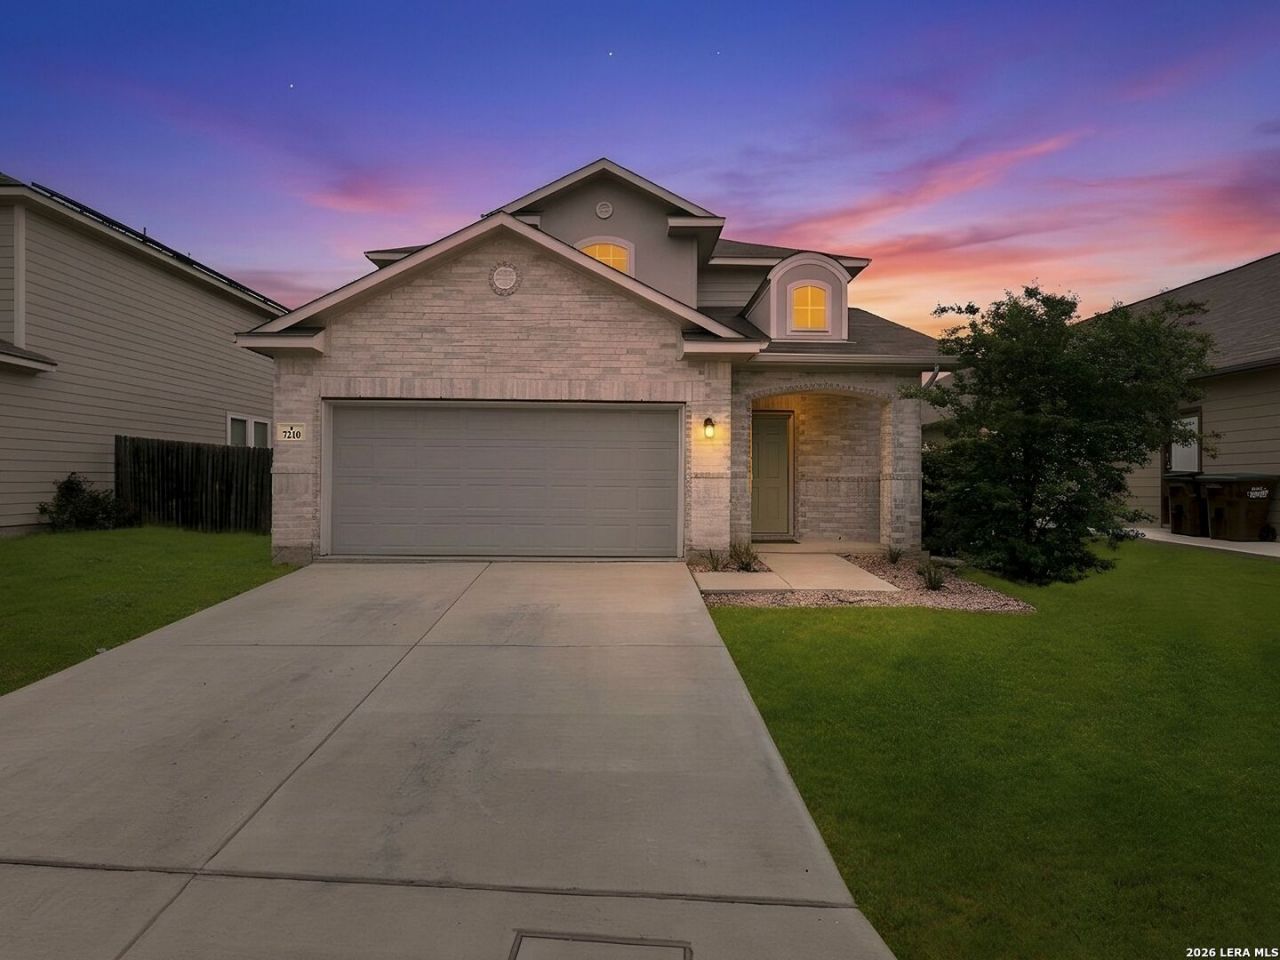
This thoughtfully designed two-story home offers a functional layout with multiple living areas to accommodate a variety of lifestyles. The main level features a private primary suite, providing a comfortable retreat with added separation from the secondary spaces upstairs. Recent updates, including refreshed carpet and modern light fixtures, contribute to a clean and well-maintained interior. The open-concept living and dining areas connect seamlessly to an island kitchen equipped with granite countertops, built-in microwave, double-door refrigerator, and ample cabinetry for storage and organization. Upstairs, additional living space offers flexibility for a game room, media area, or home office setup. Step outside to a covered patio, ideal for relaxing evenings or casual gatherings. Conveniently situated near Randolph Air Force Base with easy access to major thoroughfares, this property combines everyday functionality with a comfortable living environment.
Property Features
Property Type: Residential - Single Family
Cooling: One Central
Fenced: Yes
Fuel Type: Electric
Heating: Central
Home Style: Two Story
Lot Size: 0.13 Acres
Roof Type: Composition
Stories: 2.0
Taxes: $4,958
Year Built: 2018
Feature Descriptions
Builder Name: Unknown
Days on Site: 85
Energy Efficient: Double Pane Windows, Ceiling Fans
Exterior: Covered Patio, Privacy Fence, Double Pane Windows, Has Gutters
Exterior: Brick, Cement Fiber
Flooring: Carpeting, Ceramic Tile
Foundation: Slab
Hoa Fee: 240/Annually
HOA Mandatory: Yes
HOA Name: BRADBURY COURT HOA
Home Faces: West
Improvements: Street Paved, Curbs, Sidewalks, Asphalt, City Street
Inclusions: Ceiling Fans, Washer Connection, Dryer Connection, Microwave Oven, Stove/Range, Disposal, Dishwasher, Ice Maker Connection, Smoke Alarm, Electric Water Heater, Garage Door Opener, Smooth Cooktop, Solid Counter Tops
Interior: Two Living Area, Eat-In Kitchen, Island Kitchen, Breakfast Bar, Walk-In Pantry, High Ceilings, Open Floor Plan, Cable TV Available, High Speed Internet, Walk in Closets
Lot: Level
Multiple HOA: No
Neighborhood Amenities: None
Parking: Two Car Garage, Attached
Pool/Spa: None
Tax By Multiple Counties: No
Type: Single Family Detached
Water/Sewer: City
Windows: Some Remain
Room Sizes
Bedroom 2: 12 X 13
Bedroom 3: 16 X 13
Kitchen: 17 X 14
Dining Room: 14 X 15
Living Room: 23 X 11
Utility Room: 6 X 5
E X try: 7 X 13
Local Schools
High School: Judson
Middle School: Woodlake Hills
Elementary School: Spring Meadows
School District: Judson
Listed By / Shown By
Listed By
Agency Name: Kuper Sothebys Intl Realty
Agency Phone: (830) 358-7989
Shown By
Agency Title: Kelly, Realtors
Agency Phone: (254) 741-1500
Agency Email: info@kellyrealtors.com
Agency Text: (254) 717-6447

Estimate Your Payment
Estimated Payment
$ 992.13 per month $511.88 Principal & Interest $413.17 Property Tax $67.08 Homeowner's Insurance
7210 Archers Grove | MLS# 1964036
This single family home located at 7210 Archers Grove, San Antonio, TX 78244 is currently listed for sale with an asking price of $230,000. This property was built in 2018 and has 3 bedrooms and 2 full and 1 partial baths with 2318 sq. ft. Archers Grove is located in the BRADBURY COURT subdivision within the Judson school district. Search BRADBURY COURT real estate on www.kellyrealtors.com today.