
BEDS3
BATHS2 full
SQUARE FEET1,735
MLS#21312700
STATUSActive Contingent
PROPERTY TYPEResidential - Single Family
SUBDIVISIONMeadow Crest Estate Sec 01
SCHOOLBurleson ISD
Property Description
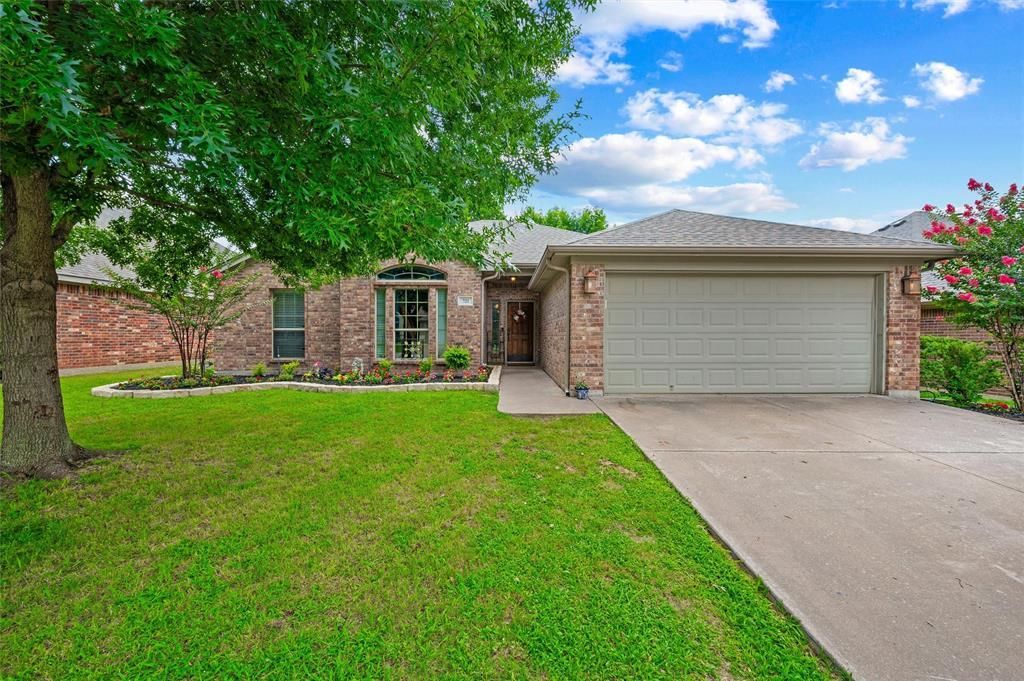
Just around the corner from the neighborhood park, playground, and pickle ball courts, this 3-bedroom, 2-bath home offers a functional layout in one of Burleson's established neighborhoods. The open living area is centered around a wood-burning fireplace and flows into the dining space and kitchen with abundant cabinet storage and a breakfast bar. The private primary suite features dual vanities, a soaking tub, separate shower, and walk-in closet. Outside, you'll find a covered patio, mature shade trees, and a fully fenced backyard with room to enjoy. Conveniently located just minutes from H-E-B Plus, Old Town Burleson, local restaurants, shopping, Chisholm Trail Parkway, and I-35W.
Property Features
Property Type: Residential - Single Family
Cooling: Ceiling Fan(s), Central Air, Electric
Fireplaces: 1
Garage: 2 car attached
Heating: Central, Electric
Home Style: Traditional
Lot Size: 0.16 Acres
Year Built: 2009
Amenities
Cable TV Available
Decorative Lighting
Double Vanity
Eat-in Kitchen
Pantry
Covered Patio/Porch
Rain Gutters
Feature Descriptions
Appliances: Dishwasher, Disposal, Microwave
Days on Site: 31
Exterior: Brick, Siding
Fencing: Back Yard, Privacy, Wood
Fireplace: Wood Burning
Flooring: Combination
Laundry: Electric Dryer Hookup, Utility Room, Full Size W/D Area, Dryer Hookup, Washer Hookup
Lot: Few Trees, Interior Lot, Landscaped, Sprinkler System, Subdivision
Parcel#: 126269001890
Parking: Garage, Garage Door Opener, Garage Faces Front, Garage Single Door
Parking Notes: Garage, Garage Door Opener, Garage Faces Front, Garag
Utilities: City Sewer, City Water, Curbs, Electricity Available, Electricity Connected, Sidewalk
Room Sizes
Bedroom-Primary: 14.00 x 13.00 Level - 1
Kitchen: 12.00 x 8.00 Level - 1
Utility Room: 10.00 x 5.00 Level - 1
Local Schools
Elementary School: Irene Clinkscale
School District: Burleson ISD
Listed By / Shown By
Listed By
Agency Name: LPT Realty, LLC
Agency Contact: 877-366-2213
Agent Name: Kassaundra Swain
Shown By
Agency Title: Kelly, Realtors
Agency Phone: (254) 741-1500
Agency Email: info@kellyrealtors.com
Agency Text: (254) 717-6447

Estimate Your Payment
Estimated Payment
$ 742.58 per month $656.54 Principal & Interest $0.00 Property Tax (data not provided by mls) $86.04 Homeowner's Insurance
721 Morgan Drive | MLS# 21312700
This single family home located at 721 Morgan Drive, Burleson, TX 76028 is currently listed for sale with an asking price of $295,000. This property was built in 2009 and has 3 bedrooms and 2 full baths with 1735 sq. ft. Morgan Drive is located in the Meadow Crest Estate Sec 01 subdivision within the Burleson ISD school district. Search Meadow Crest Estate Sec 01 real estate on www.kellyrealtors.com today.