
BEDS3
BATHS2 full 1 partial
SQUARE FEET2,004
MLS#21408213
STATUSActive
PROPERTY TYPEResidential - Townhouse
SUBDIVISIONHarvest Twnhms Ph 2
SCHOOLArgyle ISD
Property Description
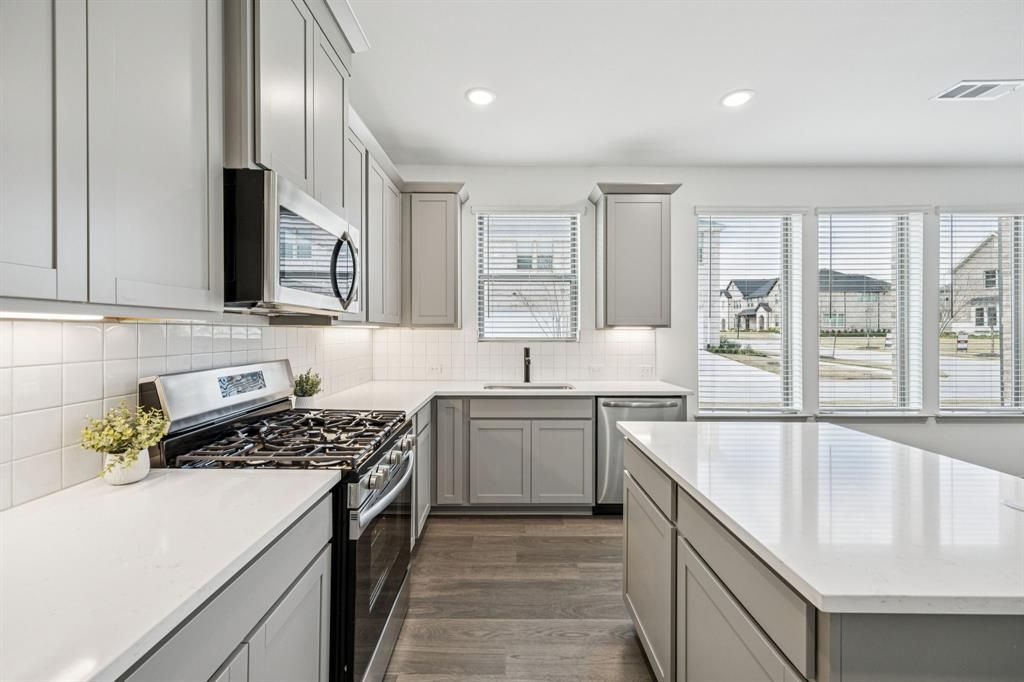
Welcome to Your Brand-New Townhome in Harvest! Be the first to call this beautifully designed, never-lived-in, three-bedroom, two-and-a-half-bath townhome home in the highly sought-after Harvest community. Blending modern style with everyday comfort, this thoughtfully designed home features an open-concept layout and an oversized living area that’s perfect for entertaining, hosting guests, or simply relaxing at home. The stylish kitchen is designed to impress, featuring stainless steel appliances, a five-burner gas range, a side-by-side refrigerator, generous counter space, and a pantry for added convenience and storage. Upstairs, unwind in the spacious primary suite, complete with a stunning walk-in closet. An oversized game room offers the perfect flex space for a second living area, media room, or playroom, while two additional bedrooms provide versatility for guests, family, or a home office. Storage is plentiful throughout, with two linen closets, a coat closet, and a well-planned layout that maximizes functionality. Situated on a desirable corner lot, the home enjoys abundant natural light, creating a bright and inviting atmosphere throughout. Even better, basic internet is included in the HOA dues! Enjoy a convenient location just minutes from Chick-fil-A, Tom Thumb grocery store, and I-35W, making everyday errands and commuting a breeze. With its fresh, modern finishes, spacious layout, and desirable Harvest location, this move-in-ready townhome offers the best of brand-new living. Don’t miss your opportunity to make this exceptional home yours!
Property Features
Property Type: Residential - Townhouse
Garage: 2 car attached
Home Style: Traditional
Lot Size: 0.08 Acres
Roof Type: Composition
Stories: 2.0
Year Built: 2024
Amenities
Flat Screen Wiring
Kitchen Island
Loft
Pantry
Walk-In Closet(s)
Feature Descriptions
Appliances: Dishwasher, Disposal, Electric Oven, Gas Cooktop, Plumbed For Gas in Kitchen, Refrigerator
Days on Site: 9
Exterior: Brick, Concrete, Wood
Flooring: Carpet, Ceramic Tile, Luxury Vinyl Plank
HOA Fee: 398/ Monthly
Lot: Corner Lot, Interior Lot, Landscaped
Other Equipment: Other
Parcel#: R1009075
Parking: Alley Access, Garage, Garage Faces Rear, Kitchen Level
Parking Notes: Alley Access, Garage, Garage Faces Rear, Kitchen Leve
Utilities: Alley, City Sewer, Community Mailbox, Electricity Connected, Individual Gas Meter, Individual Water Meter, Natural Gas Available, Sidewalk, Underground Utilities
Room Sizes
Living Room: 15.00 x 20.00 Level - 1
Dining Room: 14.00 x 11.00 Level - 1
Kitchen: 14.00 x 9.00 Level - 1
Game Room: 12.00 x 13.00 Level - 2
Bedroom-Primary: 15.00 x 14.00 Level - 2
Bath-Primary: 14.00 x 9.00 Level - 2
Bath-Full: 8.00 x 5.00 Level - 2
Bath-Half: 3.00 x 7.00 Level - 1
Bedroom: 11.00 x 10.00 Level - 2
Bedroom: 10.00 x 11.00 Level - 2
Local Schools
Elementary School: Argyle West
School District: Argyle ISD
Listed By / Shown By
Listed By
Agency Name: EXP REALTY
Agency Contact: 972-632-9465
Agent Name: Aimee Hendrix
Shown By
Agency Title: Kelly, Realtors
Agency Phone: (254) 741-1500
Agency Email: info@kellyrealtors.com
Agency Text: (254) 717-6447

Estimate Your Payment
Estimated Payment
$ 853.34 per month $754.47 Principal & Interest $0.00 Property Tax (data not provided by mls) $98.88 Homeowner's Insurance
721 4th Street | MLS# 21408213
This townhouse located at 721 4th Street, Argyle, TX 76226 is currently listed for sale with an asking price of $339,000. This property was built in 2024 and has 3 bedrooms and 2 full and 1 partial baths with 2004 sq. ft. 4th Street is located in the Harvest Twnhms Ph 2 subdivision within the Argyle ISD school district. Search Harvest Twnhms Ph 2 real estate on www.kellyrealtors.com today.