
BEDS6
BATHS4 full
SQUARE FEET3,824
MLS#21278158
STATUSActive Option Contract
PROPERTY TYPEResidential - Single Family
SUBDIVISIONQuail Hollow Estates # 2
SCHOOLWylie ISD
Property Description
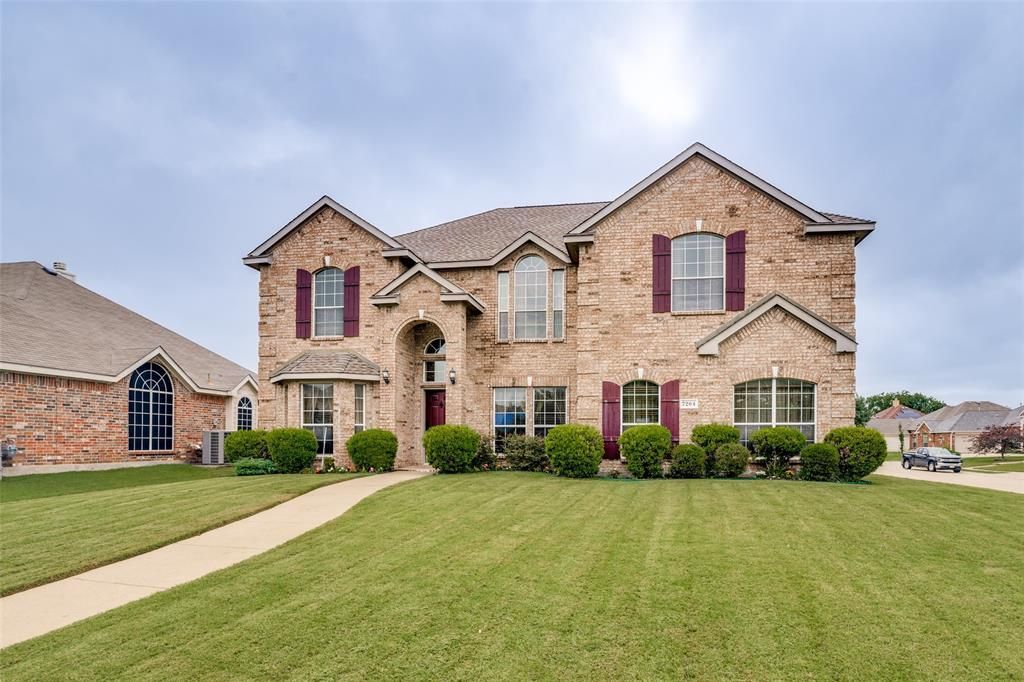
Spacious and versatile living in the highly sought-after Wylie ISD! This impressive 6-bedroom, 4 full bathroom home offers an ideal layout for large families or multigenerational living. The thoughtfully designed floor plan features a private downstairs primary suite, along with a dedicated study and full bathroom that can easily function as a 7th bedroom—perfect for guests or extended family. Upstairs and down, you’ll find exceptionally large bedrooms providing comfort and flexibility for everyone. Situated on a large corner lot directly across from the community pool, this home offers both convenience and a prime location for enjoying neighborhood amenities. With its generous living spaces, flexible layout, and unbeatable location, this home is perfectly suited for those needing room to grow, gather, and live comfortably.
Property Features
Property Type: Residential - Single Family
Cooling: Ceiling Fan(s), Central Air, Electric, Zoned
Fireplaces: 1
Garage: 2 car attached
Heating: Central, Natural Gas, Zoned
Home Style: Traditional
Lot Size: 0.23 Acres
Roof Type: Composition
Year Built: 2005
Amenities
Built-in Features
Cable TV Available
Decorative Lighting
Double Vanity
Granite Counters
High Speed Internet Available
Kitchen Island
Open Floorplan
Pantry
Vaulted Ceiling(s)
Walk-In Closet(s)
Covered Patio/Porch
Rain Gutters
Private Yard
Feature Descriptions
Appliances: Dishwasher, Disposal, Electric Oven, Gas Cooktop, Microwave, Plumbed For Gas in Kitchen
Community Features: Community Pool
Days on Site: 6
Exclusions: Refrigerator; Washer & Dryer
Exterior: Brick, Wood
Fencing: Wood
Fireplace: Brick, Gas Starter, Wood Burning
Flooring: Carpet, Ceramic Tile, Wood
HOA Fee: 400/ Annually
Laundry: Electric Dryer Hookup, Utility Room, Full Size W/D Area, Dryer Hookup
Lot: Corner Lot, Interior Lot, Landscaped, Sprinkler System, Subdivision
Parcel#: R513300E00801
Parking: Garage, Garage Door Opener
Parking Notes: Garage, Garage Door Opener
Patio/Porch: Covered
Swimming Pool: Yes
Utilities: Alley, Cable Available, City Sewer, City Water, Concrete, Curbs, Sidewalk
Window: Window Coverings
Room Sizes
Living Room: 11.00 x 14.00 Level - 1
Dining Room: 11.00 x 11.00 Level - 1
Office: 15.00 x 11.00 Level - 1
Living Room: 26.00 x 16.00 Level - 1
Breakfast Room: 11.00 x 10.00 Level - 1
Kitchen: 14.00 x 11.00 Level - 1
Laundry: 5.00 x 6.00 Level - 1
Bedroom-Primary: 18.00 x 14.00 Level - 1
Bath-Primary: 13.00 x 11.00 Level - 1
Bath-Full: 4.00 x 7.00 Level - 1
Game Room: 14.00 x 16.00 Level - 2
Bedroom: 13.00 x 19.00 Level - 2
Bedroom: 13.00 x 14.00 Level - 2
Bedroom: 14.00 x 13.00 Level - 2
Bedroom: 13.00 x 11.00 Level - 2
Bedroom: 14.00 x 11.00 Level - 2
Bath-Full: 5.00 x 12.00 Level - 2
Bath-Full: 8.00 x 5.00 Level - 2
Local Schools
Elementary School: Don Whitt
School District: Wylie ISD
Listed By / Shown By
Listed By
Agency Name: Solvent Realty Group
Agency Contact: 214-327-0894
Agent Name: Robert Blackman
Shown By
Agency Title: Kelly, Realtors
Agency Phone: (254) 741-1500
Agency Email: info@kellyrealtors.com
Agency Text: (254) 717-6447

Estimate Your Payment
Estimated Payment
$ 1,633.68 per month $1,444.39 Principal & Interest $0.00 Property Tax (data not provided by mls) $189.29 Homeowner's Insurance
7204 Crane Drive | MLS# 21278158
This single family home located at 7204 Crane Drive, Sachse, TX 75048 is currently listed for sale with an asking price of $649,000. This property was built in 2005 and has 6 bedrooms and 4 full baths with 3824 sq. ft. Crane Drive is located in the Quail Hollow Estates # 2 subdivision within the Wylie ISD school district. Search Quail Hollow Estates # 2 real estate on www.kellyrealtors.com today.