
BEDS4
BATHS4 full
SQUARE FEET3,599
MLS#2020314
STATUSBack on Market
PROPERTY TYPERental - Single Family
SUBDIVISIONCRESTA BELLA
SCHOOLNorthside
Property Description
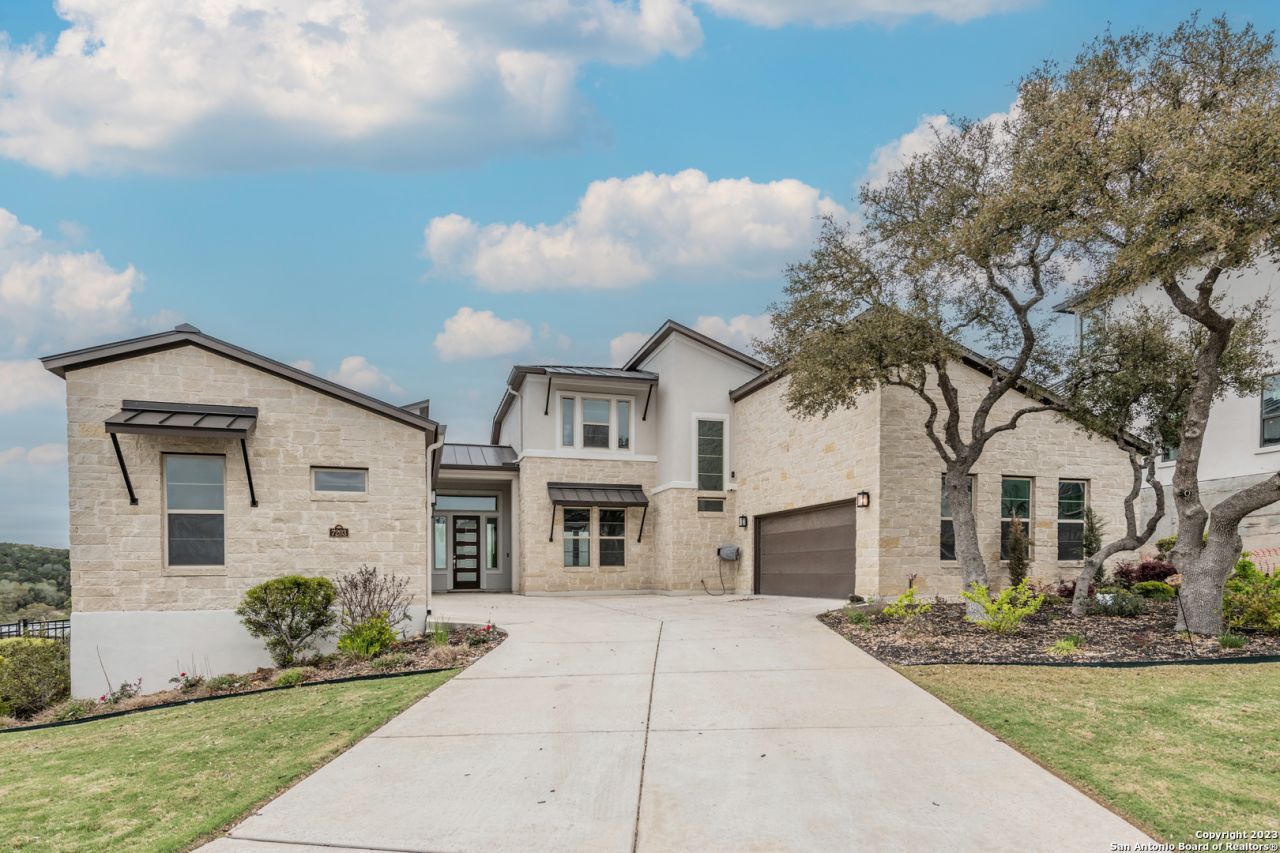
This is a fabulous executive level home in a gated and exclusive community. High elevation with expansive scenic views available through many large windows and the rear patio deck. Spacious kitchen is equipped with stainless steel premium gas range and double ovens, high-quality fixtures, quartz countertops, extra-large pantry and a huge center island. Tall (8ft) doors throughout the first-floor level. Spa quality master bath. Furnished option available at $6,500/month.
Property Features
Property Type: Rental - Single Family
Cooling: Three+ Central
Fenced: Yes
Fuel Type: Natural Gas
Heating: Central
Home Style: Two Story, Contemporary
Lot Size: 0.30 Acres
Roof Type: Metal
Year Built: 2019
Feature Descriptions
Builder Name: Partners in building
Days on Site: 24
Exterior: 4 Sides Masonry, Stone/Rock, Stucco
Exterior: Patio Slab, Covered Patio, Gas Grill, Deck/Balcony, Privacy Fence, Wrought Iron Fence, Sprinkler System, Double Pane Windows, Has Gutters, Mature Trees, Outdoor Kitchen
Fireplace: One, Family Room
Foundation: Slab
Inclusions: Ceiling Fans, Chandelier, Washer Connection, Dryer Connection, Cook Top, Built-In Oven, Microwave Oven, Gas Cooking, Refrigerator, Disposal, Dishwasher, Ice Maker Connection, Smoke Alarm, Pre-Wired for Security, Gas Water Heater, Garage Door Opener, Plumb for Water Softe
Interior: Two Living Area, Liv/Din Combo, Eat-In Kitchen, Island Kitchen, Walk-In Pantry, Game Room, Loft, Utility Room Inside, Secondary Bedroom Down,1st Floor Lvl/No Steps, High Ceilings, Open Floor Plan, Cable TV Available, High Speed Internet, Laundry Main Level, Telephone, Walk in Closets
Miscellaneous: Broker-Manager
Neighborhood Amenities: None
Parking: Three Car Garage
Pool/Spa: None
Supplier - Electric: CPS
Supplier - Gas: CPS
Supplier - Sewer: SAWS
Supplier - Water: SAWS
Type: Single Family Detached
Water/Sewer: Water System, Sewer System
Windows: All Remain
Room Sizes
Bedroom 2: 12 X 12
Bedroom 3: 10 X 12
Bedroom 4: 12 X 12
Kitchen: 21 X 13
Dining Room: 21 X 10
Family Room: 21 X 18
Utility Room: 8 X 14
Study/Office: 16 X 12
E X try: 10 X 10
Mud Room: 7 X 8
Pantry: 6 X 12
Local Schools
High School: Louis D Brandeis
Middle School: Hector Garcia
Elementary School: Leon Springs
School District: Northside
Listed By / Shown By
Listed By
Agency Name: Stonewall Property Group
Agency Phone: (210) 479-1616
Shown By
Agency Title: Kelly, Realtors
Agency Phone: (254) 741-1500
Agency Email: info@kellyrealtors.com
Agency Text: (254) 717-6447

7203 Bella Cloud | MLS# 2020314
This property located at 7203 Bella Cloud, San Antonio, TX 78256 is currently listed for rent with an asking price of $5,800 / Monthly. Bella Cloud is located within the Northside school district. Search San Antonio real estate on www.kellyrealtors.com today.