
BEDS3
BATHS2 full
SQUARE FEET1,517
MLS#21417016
STATUSActive
PROPERTY TYPEResidential - Single Family
SUBDIVISIONGardens
SCHOOLBurleson ISD
Property Description
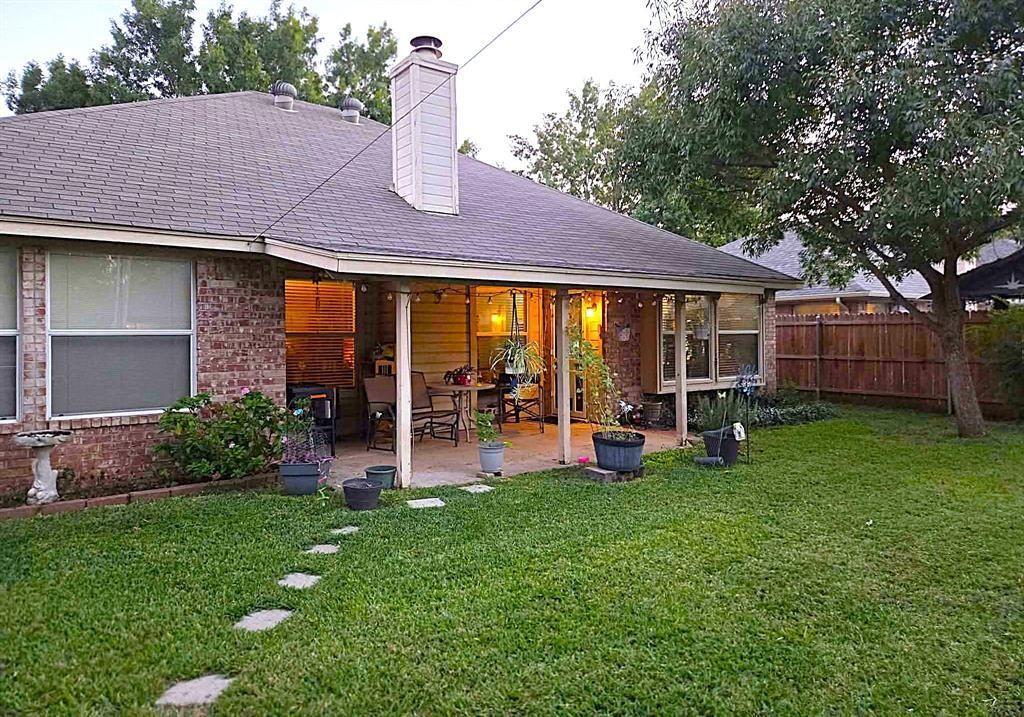
Welcome home to this inviting 3-bedroom, 2-bath home in Burleson! Offering approximately 1,517 square feet of comfortable living space, this home features a spacious living room with a cozy brick fireplace, perfect for relaxing or gathering with family and friends. The kitchen offers abundant cabinetry, lots of pantry space, stainless steel appliances, generous counter space, and a convenient breakfast bar overlooking the dining area. The primary suite provides a relaxing retreat with an ensuite bath featuring a soaking tub. Two additional bedrooms offer flexibility for guests, hobbies, or a home office. A separate laundry room adds everyday convenience, while the garage offers plenty of potential for a workshop, hobbies, or additional storage in addition to parking. Step outside to enjoy the spacious, fenced backyard with mature shade trees and a covered patio, ideal for morning coffee, outdoor dining, or unwinding at the end of the day. HVAC replaced 5 years ago! With comfortable indoor spaces and room to enjoy the outdoors, this home is ready for its next chapter!
Property Features
Property Type: Residential - Single Family
Cooling: Ceiling Fan(s), Central Air, Electric
Fireplaces: 1
Garage: 2 car attached
Heating: Central, Electric, Fireplace(s)
Home Style: Ranch, Traditional
Lot Size: 0.17 Acres
Roof Type: Composition
Year Built: 1999
Amenities
Cable TV Available
Decorative Lighting
Double Vanity
Eat-in Kitchen
High Speed Internet Available
Open Floorplan
Walk-In Closet(s)
Rain Gutters
Storage
Feature Descriptions
Appliances: Dishwasher, Disposal, Electric Range
Exterior: Brick
Fencing: Back Yard, Wood
Fireplace: Living Room, Wood Burning Stove
Flooring: Carpet, Laminate
Laundry: Electric Dryer Hookup, Utility Room, Full Size W/D Area, Dryer Hookup
Lot: Landscaped, Lrg. Backyard Grass
Other Equipment: Negotiable
Parcel#: 126264702117
Parking: Covered, Driveway, Garage, Garage Door Opener, Garage Faces Front, Garage Single Door
Parking Notes: Covered, Driveway, Garage, Garage Door Opener, Garage
Patio/Porch: Covered, Patio, Rear Porch
Utilities: All Weather Road, Asphalt, Cable Available, City Sewer, City Water, Curbs, Electricity Connected, Individual Water Meter, Overhead Utilities
Window: Window Coverings
Room Sizes
Kitchen: 12.00 x 11.00 Level - 1
Dining Room: 14.00 x 10.00 Level - 1
Living Room: 17.00 x 16.00 Level - 1
Bedroom-Primary: 17.00 x 14.00 Level - 1
Bedroom: 13.00 x 10.00 Level - 1
Bedroom: 11.00 x 9.00 Level - 1
Laundry: 8.00 x 6.00 Level - 1
Bath-Full: 9.00 x 8.00 Level - 1
Local Schools
Elementary School: Norwood
School District: Burleson ISD
Listed By / Shown By
Listed By
Agency Name: 11:11 Brokerage
Agency Contact: 817-475-9142
Agent Name: Angela Tolliver
Shown By
Agency Title: Kelly, Realtors
Agency Phone: (254) 741-1500
Agency Email: info@kellyrealtors.com
Agency Text: (254) 717-6447

Estimate Your Payment
Estimated Payment
$ 717.41 per month $634.29 Principal & Interest $0.00 Property Tax (data not provided by mls) $83.13 Homeowner's Insurance
720 Lisa Street | MLS# 21417016
This single family home located at 720 Lisa Street, Burleson, TX 76028 is currently listed for sale with an asking price of $285,000. This property was built in 1999 and has 3 bedrooms and 2 full baths with 1517 sq. ft. Lisa Street is located in the Gardens subdivision within the Burleson ISD school district. Search Gardens real estate on www.kellyrealtors.com today.