
BEDS2
BATHS2 full
SQUARE FEET940
MLS#21315955
STATUSActive
PROPERTY TYPEResidential - Single Family
SUBDIVISIONWestern Hills Harbor
SCHOOLGranbury ISD
Property Description
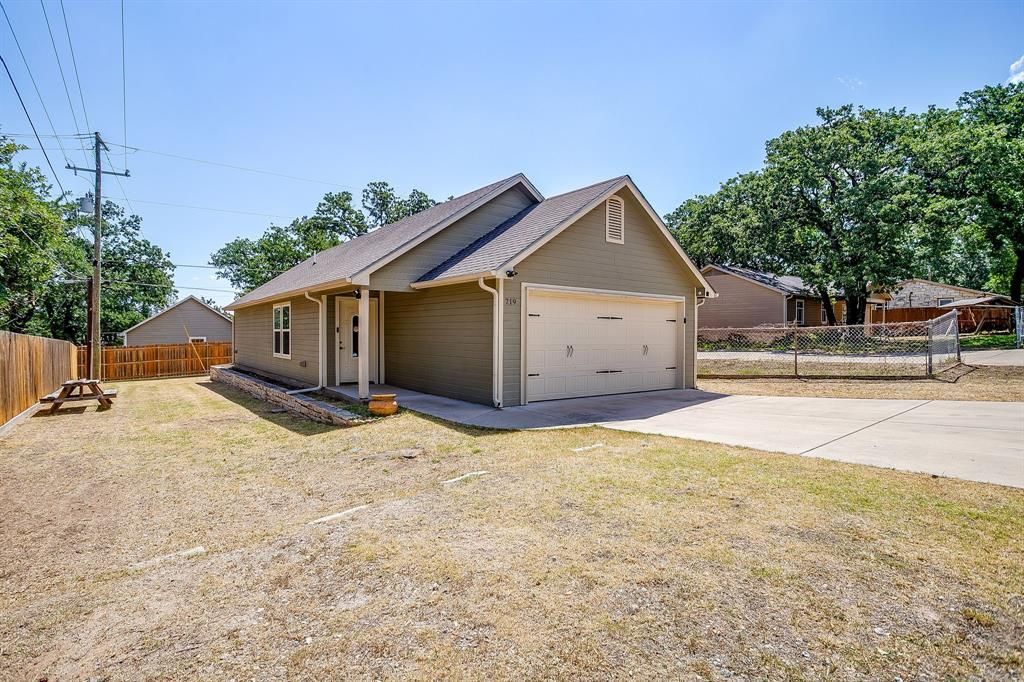
Welcome home to this charming 2-bedroom, 2-bath retreat nestled in the heart of Granbury! From the moment you step inside, you'll appreciate the bright, welcoming atmosphere, comfortable living spaces, and thoughtfully designed floor plan that makes everyday living easy. The oversized garage offers endless possibilities with plenty of room for vehicles, storage, a workshop, or your favorite hobbies. Step outside and imagine hosting family barbecues, relaxing with your morning coffee, or gathering with friends in the spacious outdoor living area—perfect for enjoying beautiful Texas evenings. Ideally located just minutes from shopping, dining, entertainment, and the beauty of Lake Granbury, this home offers the perfect blend of convenience and comfort. Whether you're a first-time homebuyer, looking to downsize, or searching for a peaceful place to call home, this property is one you won't want to miss. Pictures can only tell part of the story—this is a home you truly need to experience in person! Come see all it has to offer and discover why it could be the perfect place to call your own. Schedule your private showing today!
Property Features
Property Type: Residential - Single Family
Cooling: Ceiling Fan(s), Central Air
Garage: 2 car attached
Heating: Central, Electric
Home Style: Traditional
Lot Size: 0.11 Acres
Roof Type: Composition
Year Built: 2018
Amenities
Built-in Features
Cable TV Available
Decorative Lighting
Granite Counters
High Speed Internet Available
Open Floorplan
Walk-In Closet(s)
Feature Descriptions
Appliances: Dishwasher, Disposal, Electric Oven, Electric Water Heater, Microwave, Refrigerator
Days on Site: 75
Exterior: Siding
Fencing: Privacy, Wood
HOA Fee: 129/ Annually
Laundry: Electric Dryer Hookup, Utility Room, Full Size W/D Area, Washer Hookup
Lot: Few Trees, Interior Lot, Landscaped
Parcel#: R000034607
Parking: Driveway, Garage, Garage Faces Front
Parking Notes: Driveway, Garage, Garage Faces Front
Patio/Porch: Covered
Utilities: Aerobic Septic, All Weather Road, Co-op Water, Electricity Available
Window: Window Coverings
Room Sizes
Bedroom-Primary: 12.00 x 13.00 Level - 1
Bedroom: 10.00 x 12.00 Level - 1
Living Room: 14.00 x 16.00 Level - 1
Kitchen: 11.00 x 14.00 Level - 1
Local Schools
Elementary School: John and Lynn Brawner
School District: Granbury ISD
Listed By / Shown By
Listed By
Agency Name: The Glory Team Realty LLC
Agency Contact: 817-727-5291
Agent Name: Kathy Carter
Shown By
Agency Title: Kelly, Realtors
Agency Phone: (254) 741-1500
Agency Email: info@kellyrealtors.com
Agency Text: (254) 717-6447

Estimate Your Payment
Estimated Payment
$ 566.38 per month $500.75 Principal & Interest $0.00 Property Tax (data not provided by mls) $65.63 Homeowner's Insurance
719 Harness Trail | MLS# 21315955
This single family home located at 719 Harness Trail, Granbury, TX 76049 is currently listed for sale with an asking price of $225,000. This property was built in 2018 and has 2 bedrooms and 2 full baths with 940 sq. ft. Harness Trail is located in the Western Hills Harbor subdivision within the Granbury ISD school district. Search Western Hills Harbor real estate on www.kellyrealtors.com today.