
BEDS3
BATHS3 full 1 partial
SQUARE FEET3,080
MLS#1773812
STATUSActive
PROPERTY TYPEResidential - Single Family
SUBDIVISIONCYPRESS BEND on the Guadalupe
SCHOOLBoerne
Property Description
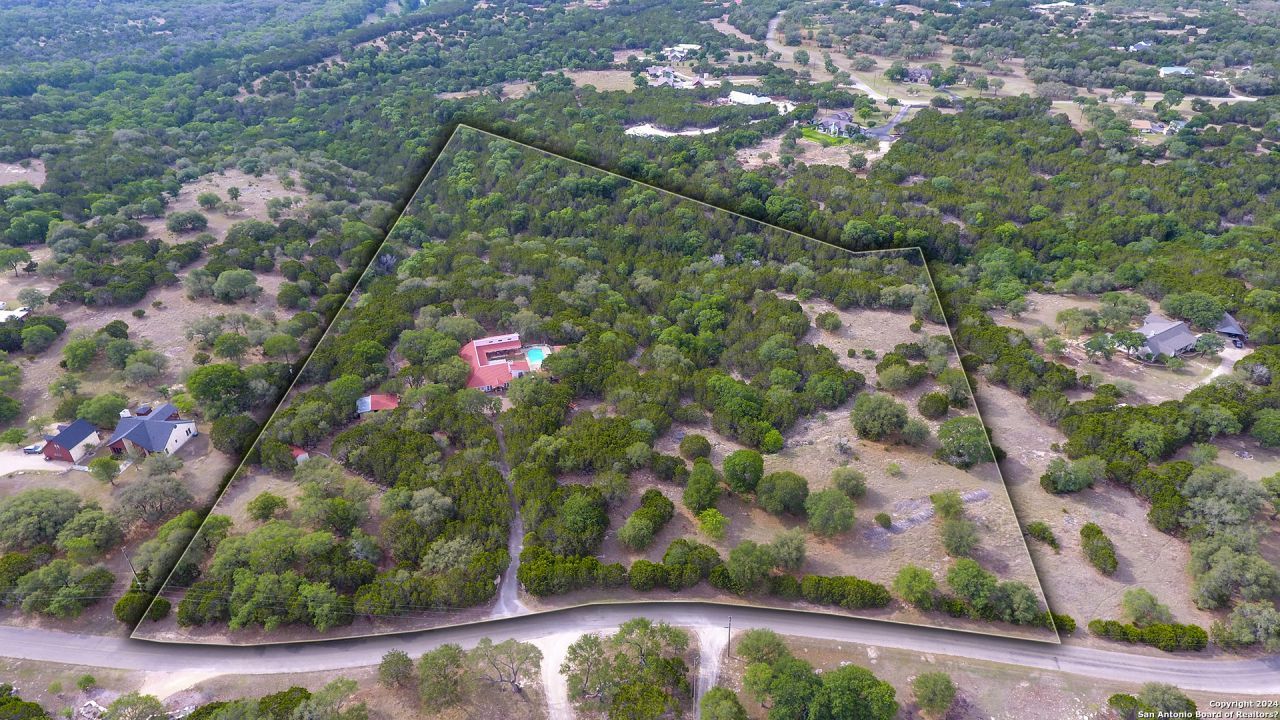
Luxury Live Auction! Bidding to start from $700,000.00! Nestled in the tranquil countryside in coveted Boerne, Texas, you will find this Traditional Spanish style Custom home filled with character as it is inviting. One of the biggest tracks in the neighboorhood (10.09 acres ) and accompanied by natural surroundings, wild life, woods, a creek and a natural park, this home offers delightful gentle rolling countryside. Traditional Spanish, hacienda style home offers idylic silence, clean air, unequaled privacy, walking spaces, a bucolic paradise. This home incorporates features such as: 17 double french doors; 3 fireplaces for those cold, country nights; inside and outside verandas to welcome the countryside into the Saltillo tile-covered home; lots of room to relax and enjoy nature with your friends and family; designed and erected by Spaniards for lovers of Spanish Tradition.
Property Features
Property Type: Residential - Single Family
Cooling: Two Central, Heat Pump
Fenced: Yes
Fireplaces: 3
Fuel Type: Electric
Heating: Central, Heat Pump
Home Style: One Story, Split Level, Spanish, Mediterranean, Texas
Lot Size: 10.09 Acres
Roof Type: Clay
Stories: 1.0
Taxes: $16,983
Year Built: 1994
Feature Descriptions
Accessibility: Int Door Opening 32"+, Ext Door Opening 36"+, Doors w/Lever Handles, Grab Bars in Bathroom(s), Grab Bars Throughout, No Carpet, Level Lot, Level Drive, First Floor Bath, Full Bath/Bed on 1st Flr, First Floor Bedroom, Stall Shower, Wheelchair Adaptable
Builder Name: Dick Perot
Currenty Leased: No
Days on Site: 799
Exterior: Patio Slab, Covered Patio, Bar-B-Que Pit/Grill, Deck/Balcony, Privacy Fence, Double Pane Windows, Decorative Bars, Storage Building/Shed, Mature Trees, Stone/Masonry Fence, Outdoor Kitchen, Workshop, Glassed in Porch
Exterior: Stucco
Fireplace: Three+, Living Room, Wood Burning, Game Room, Stone/Rock/Brick, Glass/Enclosed Screen
Flooring: Saltillo Tile, Ceramic Tile, Stone
Foundation: Slab
Hoa Fee: 145/Annually
HOA Mandatory: Yes
HOA Name: CYPRESS BEND HOA
Home Faces: North
Improvements: Street Paved, Asphalt, Gravel, Private Road, County Road
Inclusions: Ceiling Fans, Chandelier, Washer Connection, Dryer Connection, Washer, Stove/Range, Refrigerator, Dishwasher, Ice Maker Connection, Vent Fan, Smoke Alarm, Pre-Wired for Security, Electric Water Heater, Solid Counter Tops, Private Garbage Service
Interior: Three Living Area, Liv/Din Combo, Island Kitchen, Study/Library, Loft, Utility Room Inside,1st Floor Lvl/No Steps, High Ceilings, Open Floor Plan, Pull Down Storage, Skylights, Cable TV Available, High Speed Internet, All Bedrooms Downstairs, Laundry Main Level, Laundry Room, Telephone, Attic - Access only, Attic - Partially Finished, Attic - Pull Down Stairs
Lot: County VIew,5 - 14 Acres, Wooded, Mature Trees (ext feat), Secluded, Gently Rolling, Creek - Seasonal
Miscellaneous: Latent Defect, Virtual Tour, Cluster Mail Box, School Bus, Repaired Defects, As-Is
Multiple HOA: No
Neighborhood Amenities: Pool, Clubhouse, Park/Playground, Jogging Trails, Bike Trails, BBQ/Grill, Lake/River Park
Parking: Detached
Pool/Spa: In Ground Pool, Enclosed Pool
Supplier - Electric: Central Tx
Supplier - Garbage: Available
Supplier - Gas: NONE
Supplier - Sewer: Priv Septic
Supplier - Water: Priv Well
Swimming Pool: Yes
Tax By Multiple Counties: No
Type: Single Family Detached
Water/Sewer: Private Well, Septic
Windows: Some Remain
Wooded: Yes
Room Sizes
Bedroom 2: 14 X 13
Bedroom 3: 12 X 11
Kitchen: 16 X 16
Dining Room: 10 X 18
Living Room: 20 X 18
Family Room: 15 X 15
Utility Room: 10 X 6
Study/Office: 15 X 8
Den: 13 X 7
Porch: 8 X 34
Loft: 4 X 18
Local Schools
High School: Boerne
Middle School: Boerne Middle N
Elementary School: Curington
School District: Boerne
Listed By / Shown By
Listed By
Agency Name: JB Goodwin, REALTORS
Agency Phone: (210) 581-9050
Shown By
Agency Title: Kelly, Realtors
Agency Phone: (254) 741-1500
Agency Email: info@kellyrealtors.com
Agency Text: (254) 717-6447

Estimate Your Payment
Estimated Payment
$ 3,177.31 per month $1,557.90 Principal & Interest $1,415.25 Property Tax $204.17 Homeowner's Insurance
719 Cypress Bend Dr | MLS# 1773812
This single family home located at 719 Cypress Bend Dr, Boerne, TX 78006 is currently listed for sale with an asking price of $700,000. This property was built in 1994 and has 3 bedrooms and 3 full and 1 partial baths with 3080 sq. ft. Cypress Bend Dr is located in the CYPRESS BEND on the Guadalupe subdivision within the Boerne school district. Search CYPRESS BEND On The Guadalupe real estate on www.kellyrealtors.com today.