
BEDS4
BATHS3 full 1 partial
SQUARE FEET3,063
MLS#1966372
STATUSActive
PROPERTY TYPEResidential - Single Family
SUBDIVISIONPROMONTORY POINTE
SCHOOLNorth East ISD
Property Description
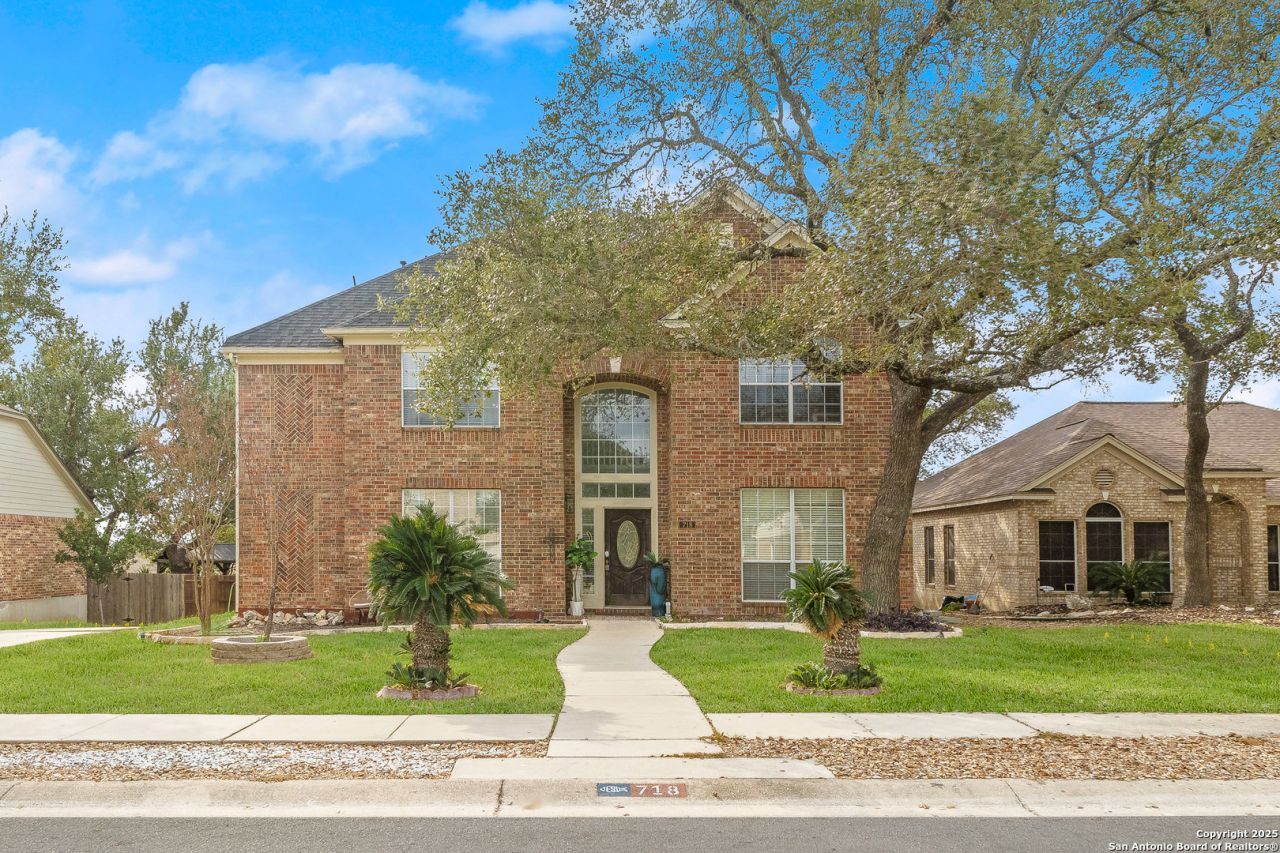
Welcome Home!!! This stunning 4-bedroom, 3-and half bath home, located in the desired Promontory Pointe/Stone Oak subdivision offers the perfect blend of comfort and style. Enjoy the spacious open floor plan designed for both everyday living and effortless entertaining. The beautiful kitchen is a true centerpiece-featuring premium finishes, ample counter and cabinet space, all new appliances, and a layout that flows seamlessly into the dining and living areas. The living room showcases a beautiful fireplace. Beautiful tile flooring adds a touch of elegance throughout the main living spaces, combining durability with modern appeal. The primary bedroom is downstairs and 3 large bedrooms are located upstairs, along with a large loft area or game room. Situated on a great lot with mature trees, the home boasts beautiful curb appeal. The home also has a new roof, new HVAC units, and water softener for peace of mind. Step outside to a beautiful deck and a hot tub-perfect for relaxing evenings or weekend gatherings. The 2-car garage offers plenty of space for vehicles, storage, or hobbies. Situated in a prime neighborhood, with amenities including sport courts, a sparkling pool, and playground, perfect for fun and fitness. This home offers both luxury and convenience, making it the perfect place for you and your family. Dont miss out on this incredible opportunity!
Property Features
Property Type: Residential - Single Family
Cooling: Two Central
Fenced: Yes
Fireplaces: 1
Fuel Type: Natural Gas
Heating: Central
Home Style: Two Story
Lot Size: 0.17 Acres
Roof Type: Composition
Stories: 2.0
Taxes: $10,963
Year Built: 1997
Feature Descriptions
Builder Name: Perry Homes
Currenty Leased: No
Days on Site: 140
Exterior: Brick, Siding
Exterior: Deck/Balcony, Privacy Fence, Sprinkler System
Fireplace: Family Room
Flooring: Carpeting, Ceramic Tile
Foundation: Slab
Hoa Fee: 570/Annually
HOA Mandatory: Yes
HOA Name: PROMONTORY POINT HOA
Inclusions: Ceiling Fans, Washer Connection, Dryer Connection, Microwave Oven, Stove/Range, Gas Cooking, Disposal, Dishwasher, Ice Maker Connection, Water Softener (owned), Vent Fan, Garage Door Opener, Plumb for Water Softener
Interior: Two Living Area, Separate Dining Room, Two Eating Areas, Breakfast Bar, Walk-In Pantry, Loft, High Ceilings, Open Floor Plan, Laundry Main Level
Multiple HOA: No
Neighborhood Amenities: Pool, Park/Playground, Sports Court
Parking: Two Car Garage
Pool/Spa: None
Supplier - Electric: CPS
Supplier - Gas: CPS
Supplier - Sewer: SAWS
Supplier - Water: SAWS
Tax By Multiple Counties: No
Type: Single Family Detached
Water/Sewer: Water System, Sewer System
Windows: Some Remain
Room Sizes
Bedroom 2: 14 X 10
Bedroom 3: 13 X 13
Bedroom 4: 14 X 10
Kitchen: 13 X 17
Breakfast Room: 10 X 10
Dining Room: 13 X 12
Living Room: 12 X 12
Family Room: 20 X 16
Utility Room: 7 X 6
E X try: 8 X 8
Game Room: 15 X 12
Local Schools
High School: Call District
Middle School: Call District
Elementary School: Call District
School District: North East ISD
Listed By / Shown By
Listed By
Agency Name: 1st Choice Realty Group
Agency Phone: (210) 313-5554
Shown By
Agency Title: Kelly, Realtors
Agency Phone: (254) 741-1500
Agency Email: info@kellyrealtors.com
Agency Text: (254) 717-6447

Estimate Your Payment
Estimated Payment
$ 2,141.99 per month $1,086.08 Principal & Interest $913.58 Property Tax $142.33 Homeowner's Insurance
718 Wildgrove Ln | MLS# 1966372
This single family home located at 718 Wildgrove Ln, San Antonio, TX 78258 is currently listed for sale with an asking price of $488,000. This property was built in 1997 and has 4 bedrooms and 3 full and 1 partial baths with 3063 sq. ft. Wildgrove Ln is located in the PROMONTORY POINTE subdivision within the North East ISD school district. Search PROMONTORY POINTE real estate on www.kellyrealtors.com today.