
BEDS4
BATHS3 full
SQUARE FEET2,376
MLS#21326550
STATUSPending
PROPERTY TYPEResidential - Single Family
SUBDIVISIONSouthridge
SCHOOLDenton ISD
Property Description
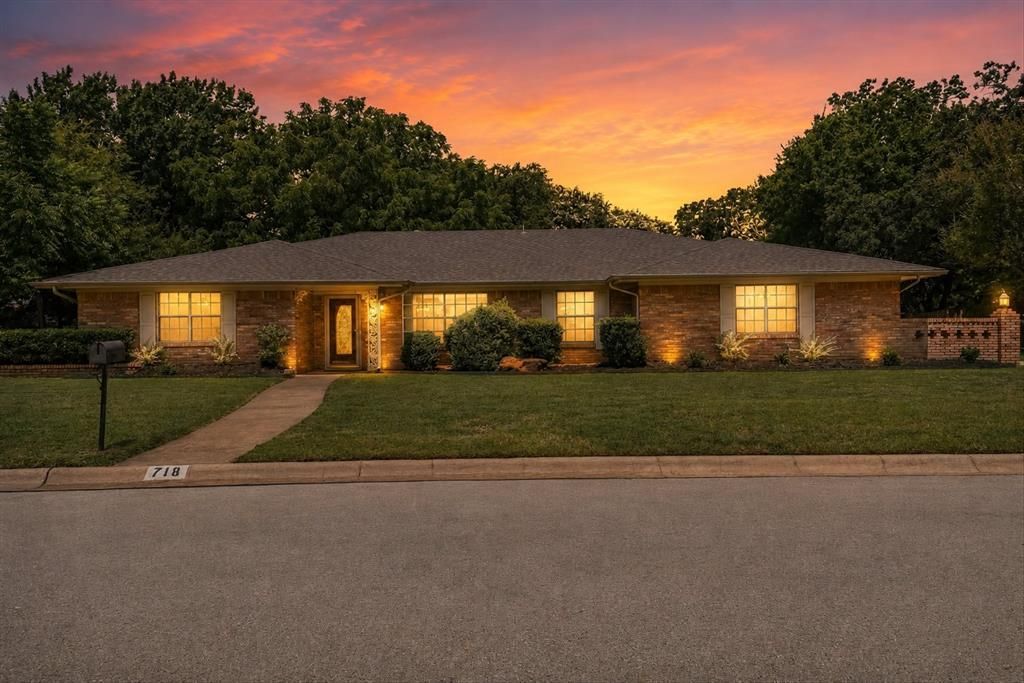
**REDUCED** Welcome home to where character, comfort, and a little bit of nostalgia come together! This custom-built 4 BR, 3 bath ranch-style home, sits on a generously sized lot in one of the area's most established and sought-after neighborhoods, where mature trees provide plenty of shade and the squirrels live their best lives.Inside, you'll find fresh paint throughout, spacious living areas, and a floor plan designed for everyday living and memorable gatherings. Whether you're hosting holiday dinners, backyard barbecues, or simply enjoying a quiet evening on the patio, there's room for everyone to spread out and feel at home.This home has been lovingly maintained, is sparkling clean, and is move-in ready—just waiting for its next chapter (and maybe your favorite paint color).If you've been searching for a home with timeless charm, a fantastic lot, and a neighborhood where the trees are older than most smartphones, this one deserves a spot at the top of your list. Come see why homes like this are becoming harder and harder to find!
Property Features
Property Type: Residential - Single Family
Cooling: Central Air
Fireplaces: 1
Garage: 2 car attached
Heating: Central
Home Style: Traditional
Lot Size: 0.35 Acres
Year Built: 1969
Amenities
Cable TV Available
Eat-in Kitchen
Pantry
Covered Patio/Porch
Gas Grill
Rain Gutters
Feature Descriptions
Appliances: Dishwasher, Disposal, Electric Range
Days on Site: 65
Exterior: Brick
Fencing: Wood
Fireplace: Brick, Gas, Gas Logs, Gas Starter
Flooring: Carpet, Ceramic Tile, Engineered Wood, Luxury Vinyl Plank
Lot: Few Trees, Landscaped, Lrg. Backyard Grass, Subdivision
Parcel#: R27466
Parking: Driveway, Garage, Garage Door Opener, Garage Faces Side, Garage Single Door
Parking Notes: Driveway, Garage, Garage Door Opener, Garage Faces Si
Utilities: All Weather Road, City Sewer, City Water
Local Schools
Elementary School: Houston
School District: Denton ISD
Listed By / Shown By
Listed By
Agency Name: BDBG-Bob Dillon Brokerage Grp
Agent Name: Kelly Peace
Shown By
Agency Title: Kelly, Realtors
Agency Phone: (254) 741-1500
Agency Email: info@kellyrealtors.com
Agency Text: (254) 717-6447

Estimate Your Payment
Estimated Payment
$ 1,069.82 per month $945.87 Principal & Interest $0.00 Property Tax (data not provided by mls) $123.96 Homeowner's Insurance
718 Ridgecrest Circle | MLS# 21326550
This single family home located at 718 Ridgecrest Circle, Denton, TX 76205 is currently listed for sale with an asking price of $425,000. This property was built in 1969 and has 4 bedrooms and 3 full baths with 2376 sq. ft. Ridgecrest Circle is located in the Southridge subdivision within the Denton ISD school district. Search Southridge real estate on www.kellyrealtors.com today.