
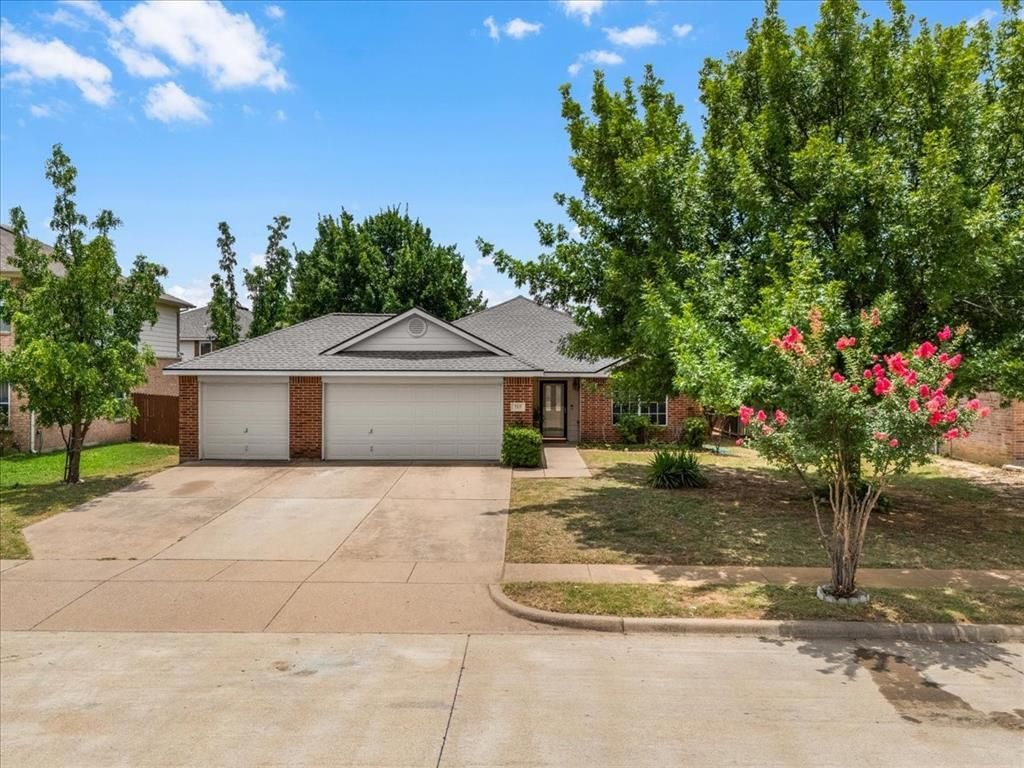
BEDS3
BATHS2 full
SQUARE FEET1,657
MLS#21321976
STATUSActive
PROPERTY TYPEResidential - Single Family
SUBDIVISIONHeather Ridge Estates
SCHOOLEagle MT-Saginaw ISD
Property Description
Welcome to this well-maintained, move-in ready home in Saginaw, Texas! This 3-bedroom, 2-bath home features an open-concept layout that seamlessly connects the living, dining, and kitchen areas, creating a spacious and inviting atmosphere. Each bedroom includes a walk-in closet, providing plenty of storage, while the 3-car garage offers additional space for vehicles, hobbies, or extra storage.The kitchen is designed for both functionality and convenience, featuring ample cabinetry and generous counter space. A large laundry room adds everyday convenience, and the home also features a brand-new roof for added peace of mind. The refrigerator will convey with a reasonable offer, making your move even easier. Step outside to enjoy the covered patio and fenced backyard, complete with an outdoor shed for additional storage.Located in a well-established community, this home offers easy access to the freeway and is conveniently close to schools, shopping, and dining. Residents enjoy neighborhood amenities, including a community pool and playground, as well as the added convenience of twice-weekly trash pickup. This home truly combines comfort, functionality, and a great location making this a wonderful place to call home.
Property Features
Property Type: Residential - Single Family
Cooling: Attic Fan, Ceiling Fan(s), Central Air, Wall/Window U
Garage: 3 car attached
Heating: Central
Home Style: Traditional
Lot Size: 0.16 Acres
Roof Type: Shingle
Year Built: 2006
Amenities
Open Floorplan
Pantry
Walk-In Closet(s)
Covered Patio/Porch
Storage
Feature Descriptions
Appliances: Dishwasher, Disposal, Electric Oven, Electric Range, Electric Water Heater, Refrigerator
Community Features: Community Pool, Playground, Sidewalks
Days on Site: 7
Exclusions: All personal items located inside garage/outdoor shed and Patio furniture
Exterior: Brick
Fencing: Back Yard, Privacy, Wood
Flooring: Carpet, Luxury Vinyl Plank
HOA Fee: 307/ Annually
Laundry: Electric Dryer Hookup, Utility Room
Parcel#: 40064271
Parking: Driveway, Garage, Garage Door Opener, Garage Double Door, Garage Faces Front, Garage Single Door
Parking Notes: Driveway, Garage, Garage Door Opener, Garage Double D
Patio/Porch: Covered, Patio
Swimming Pool: Yes
Utilities: City Sewer, City Water, Curbs, Sidewalk
Local Schools
Elementary School: Highctry
School District: Eagle MT-Saginaw ISD
Listed By / Shown By
Listed By
Agency Name: United Real Estate DFW
Agency Contact: 682-429-9074
Agent Name: Monica Reyna
Shown By
Agency Title: Kelly, Realtors
Agency Phone: (254) 741-1500
Agency Email: info@kellyrealtors.com
Agency Text: (254) 717-6447

Estimate Your Payment
Estimated Payment
$ 692.24 per month $612.03 Principal & Interest $0.00 Property Tax (data not provided by mls) $80.21 Homeowner's Insurance
717 Partridge Drive | MLS# 21321976
This single family home located at 717 Partridge Drive, Saginaw, TX 76131 is currently listed for sale with an asking price of $274,999. This property was built in 2006 and has 3 bedrooms and 2 full baths with 1657 sq. ft. Partridge Drive is located in the Heather Ridge Estates subdivision within the Eagle MT-Saginaw ISD school district. Search Heather Ridge Estates real estate on www.kellyrealtors.com today.