
BEDS4
BATHS2 full 1 partial
SQUARE FEET2,918
MLS#21344603
STATUSActive
PROPERTY TYPEResidential - Single Family
SUBDIVISIONSummer Mdw Ph 111
SCHOOLDesoto ISD
Property Description
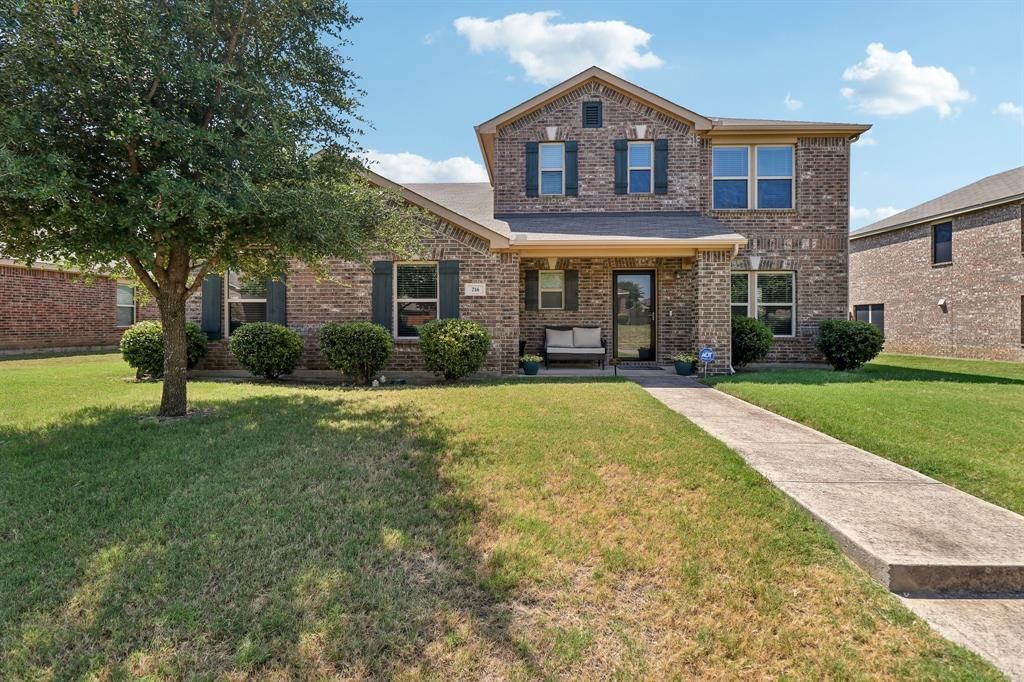
Welcome home! This spacious 4-bedroom, 2.5 bath home offers approximately 2,900 square feet of thoughtfully designed living space. The open-concept layout creates a seamless flow between the main living, dining and kitchen areas - perfect for everyday living and entertaining. The primary suite is conveniently located downstairs, providing a private retreat complete with a modern ensuite bathroom featuring a soaking tub and separate shower. Upstairs you will find three additional bedrooms along with a versatile living space that can be used as a game room, additional living room, playroom, or home office. Upstairs you will also find a large storage closet that could also be used as a private workspace. Step outside to enjoy the backyard, complete with a storage building - perfect for tools, equipment or hobby space. With its functional layout and generous living space, this home offers comfort, style and flexibility for a variety of lifestyles. Don't miss the opportunity to make this beautiful home yours!
Property Features
Property Type: Residential - Single Family
Cooling: Ceiling Fan(s), Central Air
Garage: 2 car attached
Heating: Electric
Lot Size: 0.19 Acres
Roof Type: Composition
Year Built: 2015
Amenities
Kitchen Island
Open Floorplan
Pantry
Walk-In Closet(s)
Covered Patio/Porch
Feature Descriptions
Appliances: Dishwasher, Disposal, Electric Water Heater, Microwave
Days on Site: 3
Exclusions: Fireplaces, TV's and mounts
Exterior: Brick
Fencing: Back Yard, Fenced, Wood
Flooring: Ceramic Tile, Luxury Vinyl Plank
HOA Fee: 212/ Annually
Laundry: Utility Room, Full Size W/D Area, Dryer Hookup, Washer Hookup
Lot: Few Trees, Interior Lot, Landscaped, Subdivision
Parcel#: 200998200I0050000
Parking: Alley Access, Driveway, Garage Double Door, Garage Faces Rear, Garage Single Door
Parking Notes: Alley Access, Driveway, Garage Double Door, Garage Fa
Patio/Porch: Covered, Front Porch
Utilities: City Sewer, City Water, Electricity Connected, Individual Gas Meter, Individual Water Meter
Local Schools
Elementary School: Woodridge
School District: Desoto ISD
Listed By / Shown By
Listed By
Agency Name: Local Pro Realty LLC
Agency Contact: 469-993-3121
Agent Name: Jason Baker
Shown By
Agency Title: Kelly, Realtors
Agency Phone: (254) 741-1500
Agency Email: info@kellyrealtors.com
Agency Text: (254) 717-6447

Estimate Your Payment
Estimated Payment
$ 1,032.07 per month $912.48 Principal & Interest $0.00 Property Tax (data not provided by mls) $119.58 Homeowner's Insurance
716 Snowy Orchid Lane | MLS# 21344603
This single family home located at 716 Snowy Orchid Lane, Desoto, TX 75115 is currently listed for sale with an asking price of $410,000. This property was built in 2015 and has 4 bedrooms and 2 full and 1 partial baths with 2918 sq. ft. Snowy Orchid Lane is located in the Summer Mdw Ph 111 subdivision within the Desoto ISD school district. Search Summer Mdw Ph 111 real estate on www.kellyrealtors.com today.