
BEDS4
BATHS3 full
SQUARE FEET2,224
MLS#21369601
STATUSActive
PROPERTY TYPEResidential - Single Family
SUBDIVISIONFears
SCHOOLWaxahachie ISD
Property Description
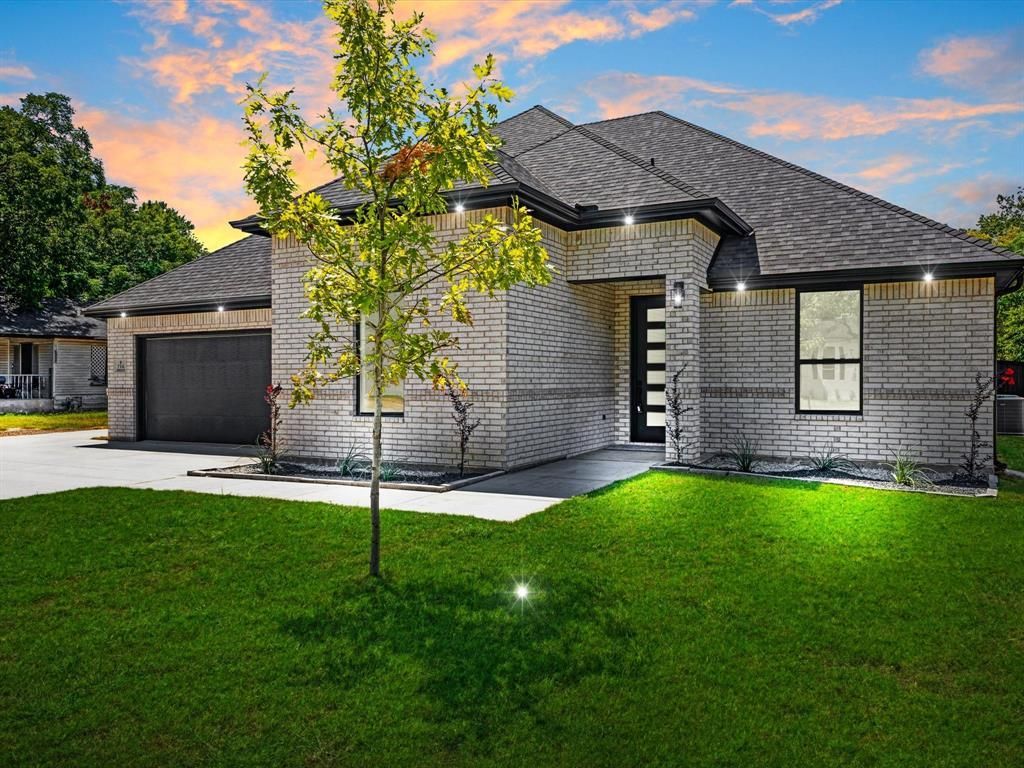
BRAND NEW BUILD + NO HOA near Historic Downtown Waxahachie! This stunning 4 bedroom, 3 full-bath home is packed with upgrades and thoughtfully designed from top to bottom.Step inside to modern finishes throughout, including striking LED vanity mirrors with blue accent lighting, sleek smart retractable ceiling fans, beautiful glass-front cabinetry, and upgraded details that give this home a custom feel. The spacious primary suite features an impressive oversized walk-in closet, while the flexible 4 bedroom layout offers plenty of room.Even the garage has been upgraded with insulation, outside you’ll find a huge backyard with tons of privacy perfect for entertaining, relaxing, or creating your dream outdoor space.Best of all NO HOA! Just minutes from the charm, shopping, dining, and entertainment of Historic Downtown Waxahachie.
Property Features
Property Type: Residential - Single Family
Cooling: Ceiling Fan(s), Central Air, ENERGY STAR Qualified E
Fireplaces: 1
Garage: 2 car attached
Heating: Central, Electric, Fireplace(s)
Home Style: Traditional
Lot Size: 0.28 Acres
Roof Type: Asphalt
Year Built: 2026
Amenities
Cable TV Available
Chandelier
Decorative Lighting
Double Vanity
Eat-in Kitchen
Flat Screen Wiring
Granite Counters
High Speed Internet Available
Kitchen Island
Open Floorplan
Pantry
Smart Home System
Walk-In Closet(s)
Rain Gutters
Lighting
Other
Feature Descriptions
Appliances: Dishwasher, Disposal, Electric Cooktop, Electric Oven, Microwave
Days on Site: 28
Exterior: Brick
Fencing: Back Yard, High Fence, Wood
Fireplace: Living Room
Flooring: Carpet, Ceramic Tile, Other
Laundry: Electric Dryer Hookup, Utility Room
Lot: Cleared, Landscaped, Lrg. Backyard Grass, Sprinkler System
Parcel#: 173297
Parking: Additional Parking, Garage Door Opener, On Street, Oversized, Paved
Parking Notes: Additional Parking, Garage Door Opener, On Street, Ov
Patio/Porch: Covered
Utilities: Asphalt, City Sewer, City Water, Electricity Available, Sidewalk
Room Sizes
Living Room: 14.00 x 14.00 Level - 1
Kitchen: 16.00 x 8.00 Level - 1
Dining Room: 17.00 x 15.00 Level - 1
Bath-Primary: 9.00 x 9.00 Level - 1
Bedroom-Primary: 14.00 x 14.00 Level - 1
Bedroom: 11.00 x 11.00 Level - 1
Bedroom: 11.00 x 11.00 Level - 1
Bedroom: 11.00 x 11.00 Level - 1
Local Schools
Elementary School: Marvin
School District: Waxahachie ISD
Listed By / Shown By
Listed By
Agency Name: VIP Realty
Agency Contact: 214-295-4888
Agent Name: Suzy Escalante
Shown By
Agency Title: Kelly, Realtors
Agency Phone: (254) 741-1500
Agency Email: info@kellyrealtors.com
Agency Text: (254) 717-6447

Estimate Your Payment
Estimated Payment
$ 1,031.81 per month $912.26 Principal & Interest $0.00 Property Tax (data not provided by mls) $119.55 Homeowner's Insurance
716 E Jefferson Street | MLS# 21369601
This single family home located at 716 E Jefferson Street, Waxahachie, TX 75165 is currently listed for sale with an asking price of $409,900. This property was built in 2026 and has 4 bedrooms and 3 full baths with 2224 sq. ft. E Jefferson Street is located in the Fears subdivision within the Waxahachie ISD school district. Search Fears real estate on www.kellyrealtors.com today.