
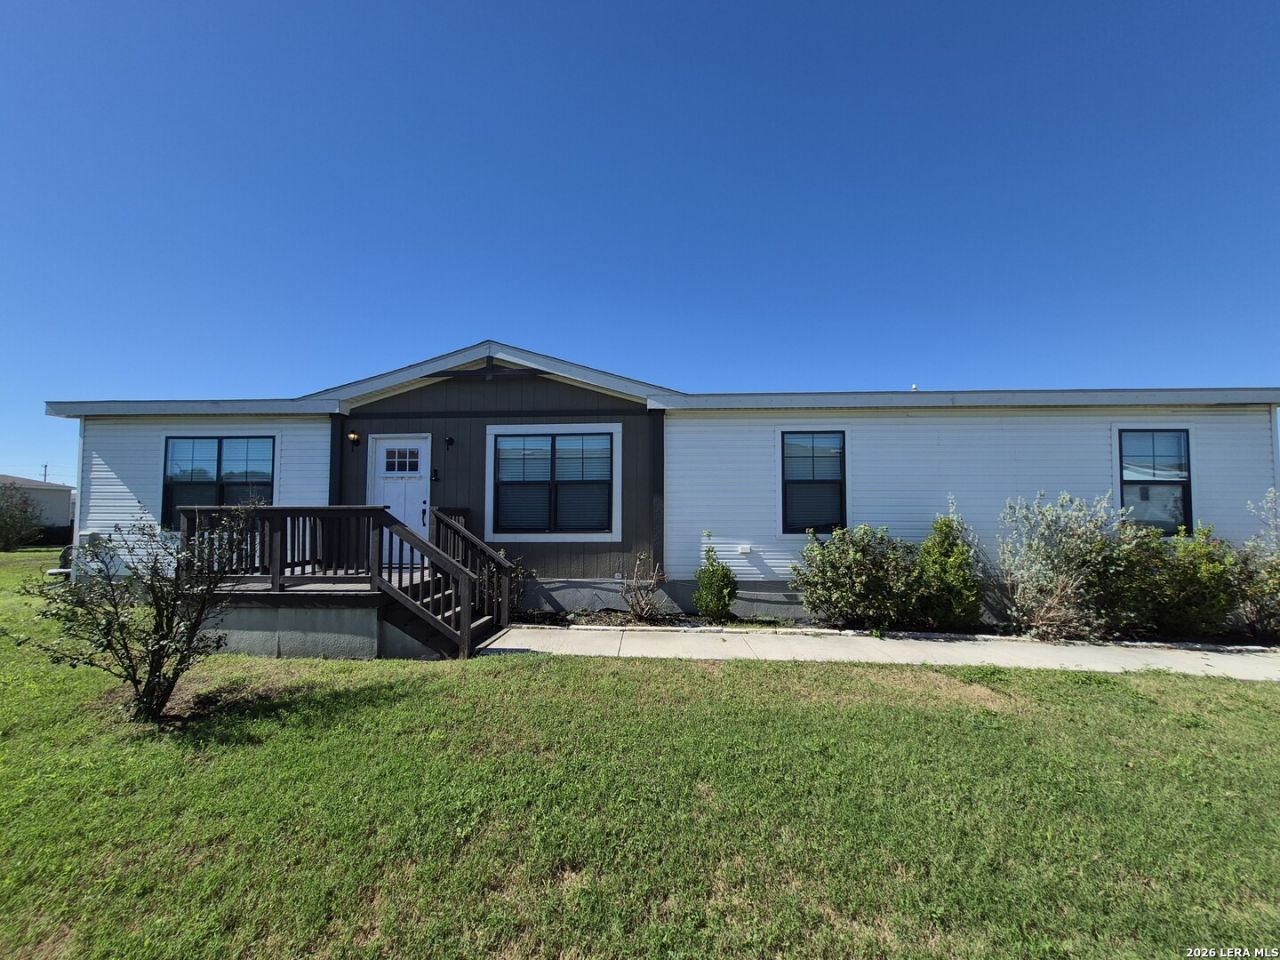
BEDS3
BATHS2 full
SQUARE FEET1,560
MLS#2022258
STATUSActive
PROPERTY TYPERental - Mobile Home
SUBDIVISIONWoodlake Estates
SCHOOLJudson
Property Description
Discover a spacious and inviting home at 7151 Woodlake Parkway #451. This 3-bedroom, 2-bathroom residence offers approximately 1,650 square feet with a layout designed for comfortable day-to-day living. The main living area provides an open, versatile space with plenty of room for relaxing, dining, and entertaining. The kitchen is positioned to keep the living areas connected, making it easy to stay engaged whether preparing a meal or hosting guests. The primary bedroom offers a generous retreat, while the two secondary bedrooms provide useful flexibility for additional occupants, guests, or workspace. Numerous windows throughout the home provide excellent natural light and help create an open, welcoming feel. With its combination of size, functionality, and a well-designed floor plan, this property offers a comfortable place to call home. The tenant must enroll in the Resident Benefits Package ($35.00 a month) giving you flexible options for the security deposit, access to an online tenant portal, monthly rent reporting to build credit, and more.
Property Features
Property Type: Rental - Mobile Home
Cooling: One Central
Fuel Type: Electric
Heating: Central
Home Style: Manufactured Home - Double Wide
Roof Type: Composition
Year Built: 2014
Feature Descriptions
Builder Name: Unknown
Days on Site: 17
Exterior: Vinyl
Foundation: Other
Inclusions: Ceiling Fans, Washer Connection, Dryer Connection, Cook Top, Self-Cleaning Oven, Stove/Range, Refrigerator, Disposal, Dishwasher, Ice Maker Connection, Smoke Alarm, Electric Water Heater
Interior: Two Living Area, Separate Dining Room, Eat-In Kitchen, Island Kitchen, Utility Room Inside,1st Floor Lvl/No Steps, Open Floor Plan, Cable TV Available, Laundry Main Level, Walk in Closets
Miscellaneous: Broker-Manager
Neighborhood Amenities: None
Parking: None/Not Applicable
Pool/Spa: None, Other
Type: Manufactured
Water/Sewer: City
Windows: Some Remain
Room Sizes
Bedroom 2: 9 X 11
Bedroom 3: 9 X 13
Kitchen: 10 X 11
Dining Room: 8 X 12
Living Room: 17 X 12
Local Schools
High School: Judson
Middle School: Woodlake
Elementary School: Mary Lou Hartman
School District: Judson
Listed By / Shown By
Listed By
Agency Name: Clark Realty & Associates,LLC
Agency Phone: (210) 655-5355
Shown By
Agency Title: Kelly, Realtors
Agency Phone: (254) 741-1500
Agency Email: info@kellyrealtors.com
Agency Text: (254) 717-6447

7151 Woodlake Parkway, Unit 451 | MLS# 2022258
This property located at 7151 Woodlake Parkway, Unit 451, San Antonio, TX 78218 is currently listed for rent with an asking price of $1,395 / Monthly. Woodlake Parkway, Unit 451 is located within the Judson school district. Search San Antonio real estate on www.kellyrealtors.com today.