
BEDS4
BATHS4 full 1 partial
SQUARE FEET2,920
MLS#21378399
STATUSActive
PROPERTY TYPEResidential - Single Family
SUBDIVISIONStonybrooke Add
SCHOOLBirdville ISD
Property Description
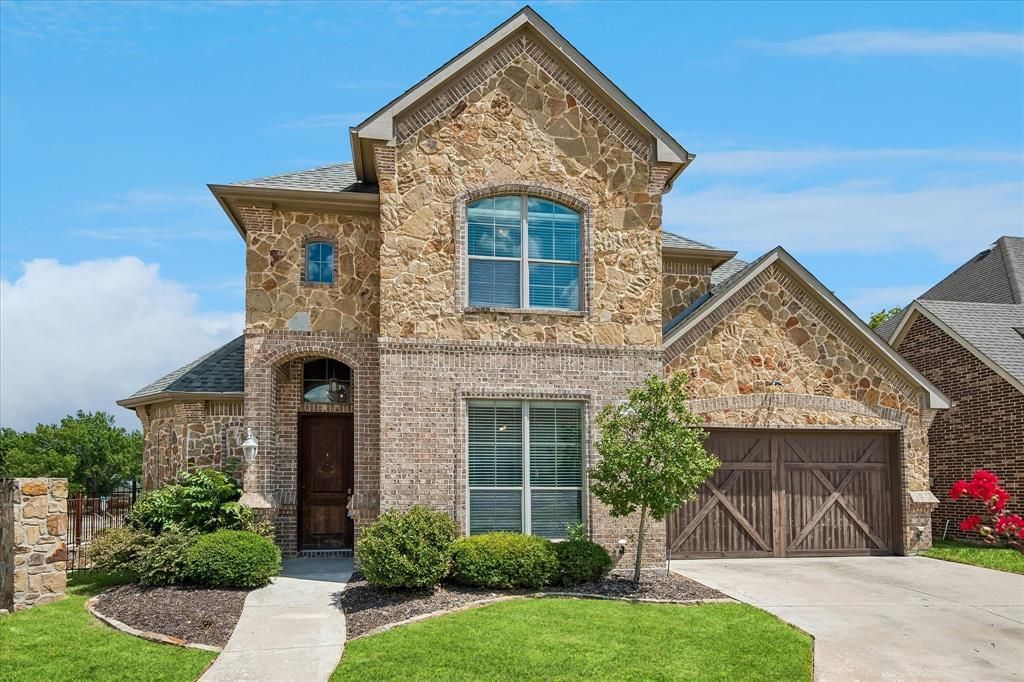
Incredible location! Very impressive custom home with style and ease, easy commute to everywhere! Just off of 121 and 1938 this beautiful custom home offers easy maintenance as front yard lawn and landscape are included and back yard features a lovely covered porch with little maintenance. This wonderful floor plan featuring Master Bedroom down, alternative room down, ideal for home office, dining or living area with custom barn doors. Large Master bath with stand alone bathtub and separate shower with large closet. The homes custom features are impressive that include hardwood flooring, stone fireplace, open concept, beautiful kitchen with double oven and plenty of storage. Three large bedrooms up, two full baths up and a large game room. The home sits on a corner lot on a quaint culdesac street, front entry two car garage. The rear yard is fenced for privacy and the side yard has beautiful wrought iron fencing allowing more of an open feel. Kitchen refrigerator included.
Property Features
Property Type: Residential - Single Family
Cooling: Central Air
Fireplaces: 1
Garage: 2 car attached
Heating: Central
Home Style: Traditional
Lot Size: 0.11 Acres
Year Built: 2007
Amenities
Built-in Features
Cable TV Available
Chandelier
Decorative Lighting
Double Vanity
Granite Counters
High Speed Internet Available
Kitchen Island
Walk-In Closet(s)
Rain Gutters
Feature Descriptions
Appliances: Built-in Gas Range, Built-in Refrigerator, Dishwasher, Disposal, Gas Cooktop, Gas Water Heater, Microwave, Double Oven, Refrigerator, Vented Exhaust Fan
Exterior: Rock/Stone
Fencing: Wood, Wrought Iron
Fireplace: Gas Starter
HOA Fee: 350/ Quarterly
Lot: Corner Lot, Few Trees, Landscaped
Parcel#: 41006313
Parking: Garage Door Opener, Garage Double Door, Garage Faces Front
Parking Notes: Garage Door Opener, Garage Double Door, Garage Faces
Utilities: City Sewer
Local Schools
Elementary School: Smithfield
School District: Birdville ISD
Listed By / Shown By
Listed By
Agency Name: Coldwell Banker Apex, REALTORS
Agency Contact: 214-497-1015
Agent Name: Lisa Flaggert
Shown By
Agency Title: Kelly, Realtors
Agency Phone: (254) 741-1500
Agency Email: info@kellyrealtors.com
Agency Text: (254) 717-6447

Estimate Your Payment
Estimated Payment
$ 1,447.41 per month $1,279.70 Principal & Interest $0.00 Property Tax (data not provided by mls) $167.71 Homeowner's Insurance
7149 Stone Villa Circle | MLS# 21378399
This single family home located at 7149 Stone Villa Circle, North Richland Hills, TX 76182 is currently listed for sale with an asking price of $575,000. This property was built in 2007 and has 4 bedrooms and 4 full and 1 partial baths with 2920 sq. ft. Stone Villa Circle is located in the Stonybrooke Add subdivision within the Birdville ISD school district. Search Stonybrooke Add real estate on www.kellyrealtors.com today.