
BEDS3
BATHS2 full
SQUARE FEET1,443
MLS#2020022
STATUSActive
PROPERTY TYPEResidential - Single Family
SUBDIVISIONMillers Point
SCHOOLJudson
Property Description
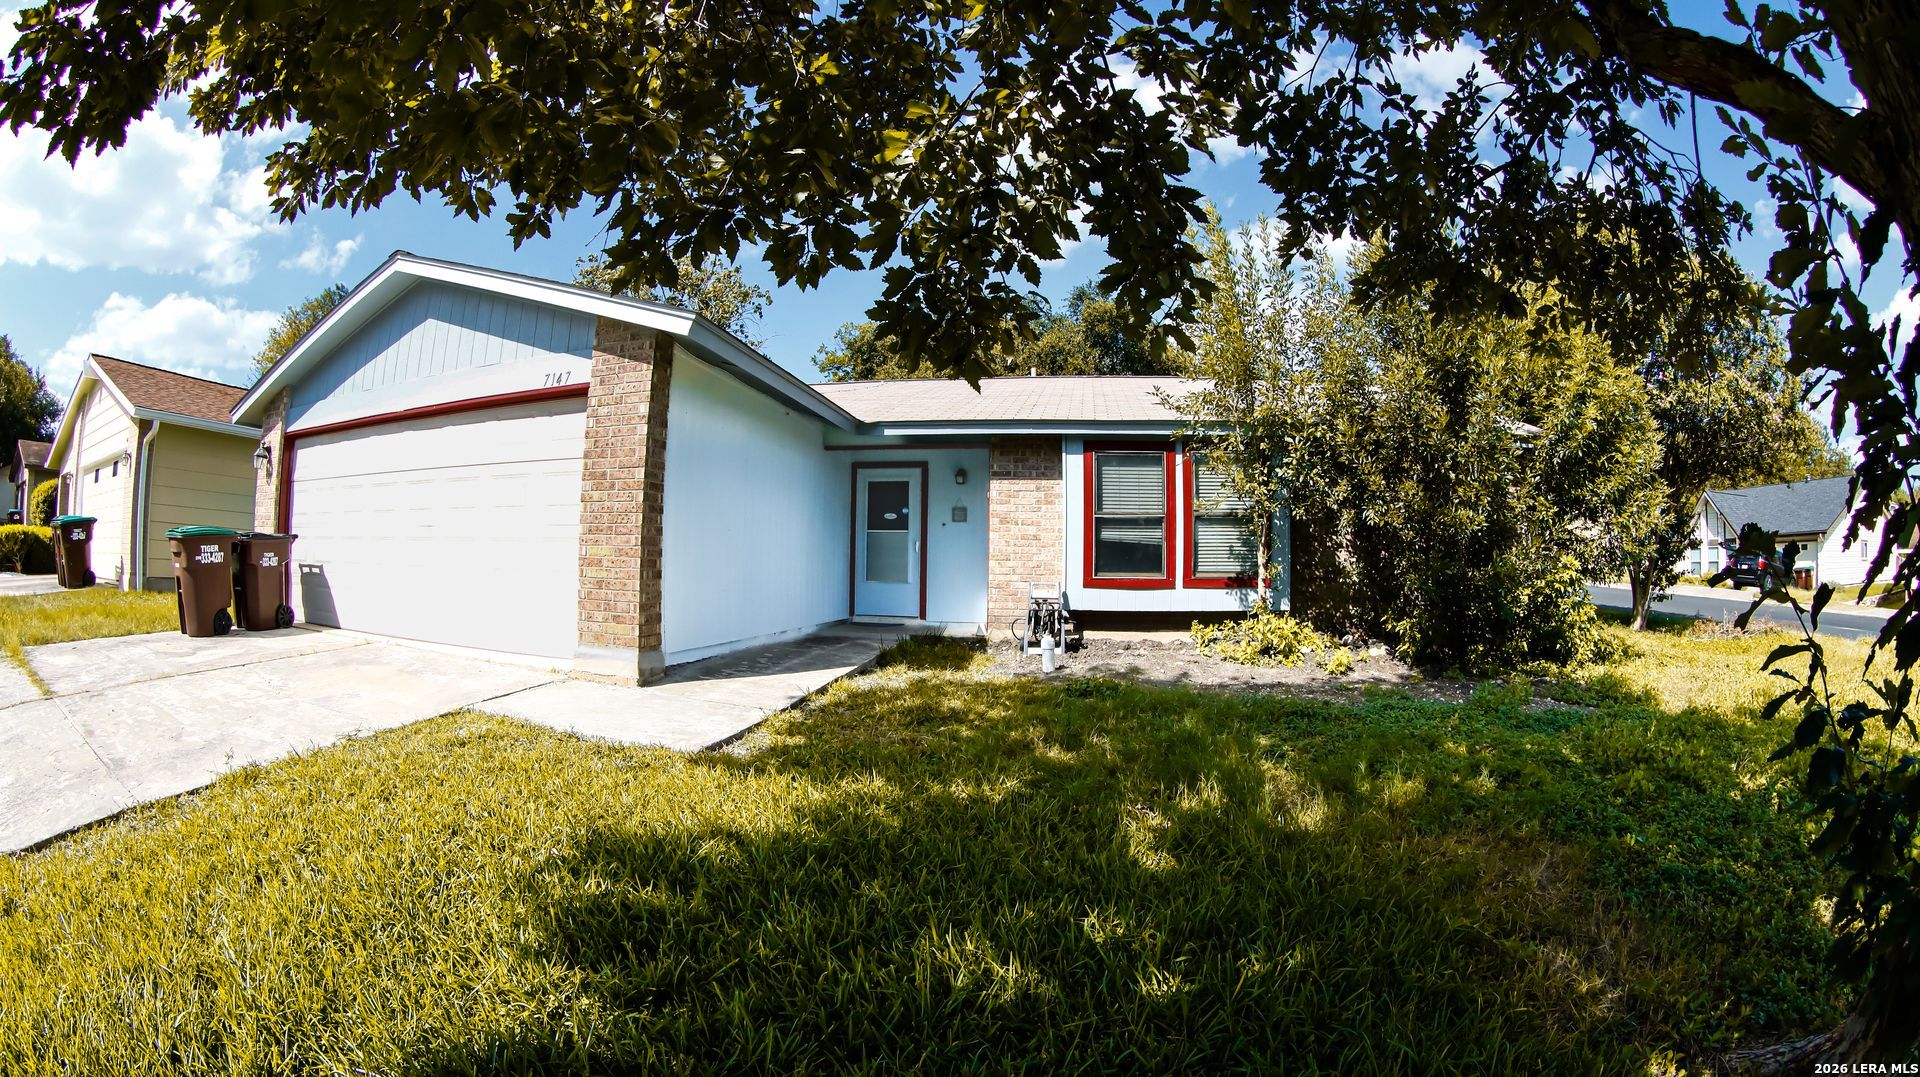
Looking for an affordable home in todays market? This one might be the opportunity youve been waiting for! Situated on a corner lot, this home offers a great-sized front and backyard with plenty of space for parking, entertaining, and hosting family and friends. Youll find several minor updates throughout the home, along with a recently serviced HVAC system for added peace of mind. Each bedroom features its own walk-in closet, while the primary bedroom offers two separate walk-in closet use one for each partner or enjoy the extra space for yourself. With a functional layout and move-in-ready condition, this home is ready for its next owners to make it their own. The elementary school is also conveniently located just down the street. Dont miss the opportunity to take a look! (Also up for lease)
Property Features
Property Type: Residential - Single Family
Cooling: One Central
Fireplaces: 1
Fuel Type: Electric
Heating: Central
Home Style: One Story
Lot Size: 0.19 Acres
Roof Type: Wood Shingle/Shake
Stories: 1.0
Year Built: 1983
Feature Descriptions
Builder Name: UNK
Days on Site: 23
Exterior: Brick, Siding
Fireplace: One, Living Room
Flooring: Ceramic Tile
Foundation: Slab
HOA Mandatory: No
Inclusions: Ceiling Fans, Washer Connection, Dryer Connection, Microwave Oven, Stove/Range, Disposal, Dishwasher
Interior: One Living Area, Eat-In Kitchen,1st Floor Lvl/No Steps, Laundry Main Level, Laundry in Garage, Walk in Closets
Neighborhood Amenities: None
Parking: Two Car Garage
Pool/Spa: None
Supplier - Electric: CPS
Supplier - Garbage: CITY
Supplier - Gas: CPS
Supplier - Water: SAWS
Tax By Multiple Counties: No
Type: Single Family Detached
Water/Sewer: City
Windows: All Remain
Room Sizes
Bedroom 2: 11 X 11
Bedroom 3: 11 X 10
Kitchen: 12 X 9
Dining Room: 8 X 7
Living Room: 18 X 16
Local Schools
High School: Judson
Middle School: Kitty Hawk
Elementary School: Millers Point
School District: Judson
Listed By / Shown By
Listed By
Agency Name: Realty Advantage
Agency Phone: (210) 495-5252
Shown By
Agency Title: Kelly, Realtors
Agency Phone: (254) 741-1500
Agency Email: info@kellyrealtors.com
Agency Text: (254) 717-6447

Estimate Your Payment
Estimated Payment
$ 453.10 per month $400.60 Principal & Interest $0.00 Property Tax (data not provided by mls) $52.50 Homeowner's Insurance
7147 Comanche Rdg | MLS# 2020022
This single family home located at 7147 Comanche Rdg, Converse, TX 78109 is currently listed for sale with an asking price of $180,000. This property was built in 1983 and has 3 bedrooms and 2 full baths with 1443 sq. ft. Comanche Rdg is located in the Millers Point subdivision within the Judson school district. Search Millers Point real estate on www.kellyrealtors.com today.