
BEDS3
BATHS2 full
SQUARE FEET2,006
MLS#627538
STATUSActive
PROPERTY TYPEResidential - Single Family
SUBDIVISIONMeadows Edna
SCHOOLEdna ISD
Property Description
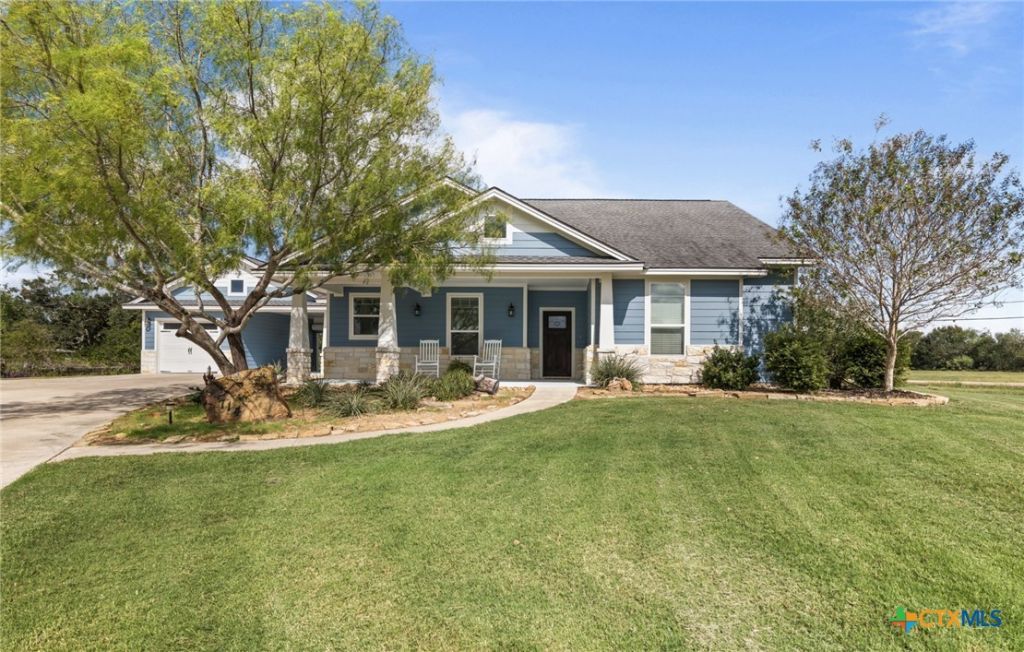
Beautiful 3/2 custom Craftsman home sits on 2 fully landscaped lots, offering a private, airy setting with fenced backyard that slopes gently toward a tree-lined creek. 10-zone sprinkler system keeps the entire landscape lush. The open floor plan impresses with vaulted ceiling, striking wood beams, & custom woodwork throughout. The entryway leads to spacious family room that flows effortlessly into kitchen & dining area; double barn doors open to an adjacent flex room that can easily pivot into a 4th bedroom. Wood flooring spans living areas, complemented by newly upgraded carpeting in all bedrooms. The private primary suite consists of a large bedroom, double walk-in closets, double vanity, walk-in whirlpool tub, & custom shower. The other 2 bedrooms feature walk-in closets & enjoy easy access to a second full bath. Designed for entertaining, the open kitchen boasts high-end, custom hardwood cabinets with slide-outs, soft-close hardware, a beautiful copper range hood, & center island for extra counter space, storage, & seating. Both the kitchen & island countertops are finished with durable, easy-clean quartz. Just off the kitchen, a dream pantry contains custom cabinets, shelves, & room for extra. The convenient laundry room is fully equipped with cabinets, shelves, counters, utility sink, clothes-hanging area, & an under-counter ice maker, before exiting directly into the carport & adjoining second garage. It is central to schools and shopping. Beyond the main home, a large concrete courtyard provides ample off-street parking & leads to massive 30x40 insulated workshop complete with a dedicated office, half bath, finished drywall, epoxy floors, 240V power, compressed air system, & abundant shop lighting. A separate 14x20 matching storage shed sits behind the workshop for additional storage. Built to withstand the elements, this home features a whole-house Generac backup generator, double-pane windows, and a durable Hardy Plank exterior.
Property Features
Property Type: Residential - Single Family
Cooling: 1 Unit
Garage: 3 car attached
Home Style: Craftsman
Lot Size: 0.25 Acres
Roof Type: Composition, Shingle
Stories: 1.0
Year Built: 2018
Amenities
Beamed Ceilings
Breakfast Bar
Built-in Features
Ceiling Fan(s)
Chandelier
Cathedral Ceiling(s)
Double Vanity
Entrance Foyer
Handicap Access
His and Hers Closets
Home Office
Jetted Tub
Living/Dining Room
Multiple Living Areas
Multiple Closets
Open Floorplan
Pull Down Attic Stairs
Stone Counters
Recessed Lighting
Split Bedrooms
Separate Shower
Covered Patio
Porch
Storage
Feature Descriptions
Appliances: Dishwasher, Electric Range, Disposal, Ice Maker, Range Hood, Water Heater, Microwave
Body of Water: None
Community Features: None
Days on Site: 4
Exterior: HardiPlank Type, Stone Veneer
Fencing: Back Yard, Vinyl
Fireplace: None
Flooring: Carpet, Wood
Laundry: Washer Hookup, Inside, Laundry in Utility Room, Laundry Room, Laundry Tub, Sink
Parcel#: R20773
Parking: Attached Carport, Attached, Door-Multi, Door-Single, Detached, Garage Faces Front, Garage, Garage Door Opener, Oversized
Parking Notes: Attached Carport, Attached, Door-Multi, Door-Single, D
Patio/Porch: Covered, Patio, Porch
Sewer: Public Sewer
Topography: Sloping
Utilities: Trash Collection Public
Water: Public
Window: Double Pane Windows
Local Schools
School District: Edna ISD
Listed By / Shown By
Listed By
Agency Name: Twin Rivers Real Estate
Agency Phone: (361) 782-9073
Shown By
Agency Title: Kelly, Realtors
Agency Phone: (254) 741-1500
Agency Email: info@kellyrealtors.com
Agency Text: (254) 717-6447

Estimate Your Payment
Estimated Payment
$ 1,253.58 per month $1,108.33 Principal & Interest $0.00 Property Tax (data not provided by mls) $145.25 Homeowner's Insurance
714 Honeysuckle Drive | MLS# 627538
This single family home located at 714 Honeysuckle Drive , Edna, TX 77957 is currently listed for sale with an asking price of $498,000. This property was built in 2018 and has 3 bedrooms and 2 full baths with 2006 sq. ft. Honeysuckle Drive is located in the Meadows Edna subdivision within the Edna ISD school district. Search Meadows Edna real estate on www.kellyrealtors.com today.