
BEDS3
BATHS2 full
SQUARE FEET1,915
MLS#21381223
STATUSActive
PROPERTY TYPERental - Single Family
SUBDIVISIONCharleston Commons 02
SCHOOLGarland ISD
Property Description
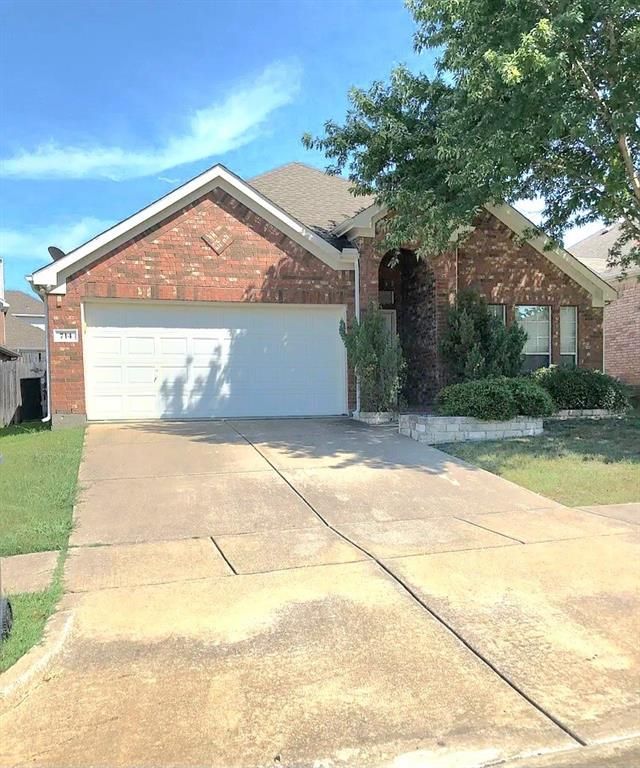
Charming 3-Bed, 2-Bath Single-Story Home in Garland AreaThis gorgeous, move-in-ready home has everything you need! Situated in the sought-after Charleston Commons neighborhood, it boasts fantastic upgrades including fresh paint, gorgeous wood flooring throughout, and sleek granite kitchen countertops.You'll love the incredible convenience of this location—just minutes from George Bush Turnpike, Firewheel Mall, Sam's Club, Walmart, and local schools.We are looking for responsible tenants who will care for this home as their own.Requirements: Decent-to-good credit, solid rental history, and references.Policies: No government vouchers or programs accepted.
Property Features
Property Type: Rental - Single Family
Cooling: Central Air
Fireplaces: 1
Garage: 2 car attached
Home Style: Traditional
Lot Size: 0.13 Acres
Stories: 1.0
Year Built: 2005
Amenities
Cable TV Available
Chandelier
Decorative Lighting
Eat-in Kitchen
Granite Counters
Feature Descriptions
Appliances: Dishwasher, Disposal, Gas Cooktop, Microwave
Days on Site: 42
Exterior: Brick
Fencing: Wood
Fireplace: Gas Starter
Flooring: Wood
Laundry: Gas Dryer Hookup, Utility Room, Washer Hookup
Parcel#: 26087650070050000
Parking: Garage
Parking Notes: Garage
Patio/Porch: Covered
Pets Allowed: Yes Pets Allowed, Call, Number Limit, Size Limit
Security: Fire Alarm
Utilities: City Sewer, City Water
Room Sizes
Bedroom-Primary: 15.00 x 12.00 Level - 1
Bedroom: 12.00 x 10.00 Level - 1
Bedroom: 11.00 x 10.00 Level - 1
Living Room: 27.00 x 19.00 Level - 1
Kitchen: 15.00 x 12.00 Level - 1
Dining Room: 18.00 x 12.00 Level - 1
Local Schools
Elementary School: Choice Of School
School District: Garland ISD
Listed By / Shown By
Listed By
Agency Name: Citiwide Properties Corp.
Agency Contact: 972-900-7864
Agent Name: Vinhthuy Nguyen
Shown By
Agency Title: Kelly, Realtors
Agency Phone: (254) 741-1500
Agency Email: info@kellyrealtors.com
Agency Text: (254) 717-6447

714 Honey Hill Drive | MLS# 21381223
This property located at 714 Honey Hill Drive, Garland, TX 75040 is currently listed for rent with an asking price of $2,250 / Monthly. Honey Hill Drive is located within the Garland ISD school district. Search Garland real estate on www.kellyrealtors.com today.