
BEDS5
BATHS4 full
SQUARE FEET4,578
MLS#21407694
STATUSActive
PROPERTY TYPEResidential - Single Family
SUBDIVISIONLa Jolla
SCHOOLMansfield ISD
Property Description
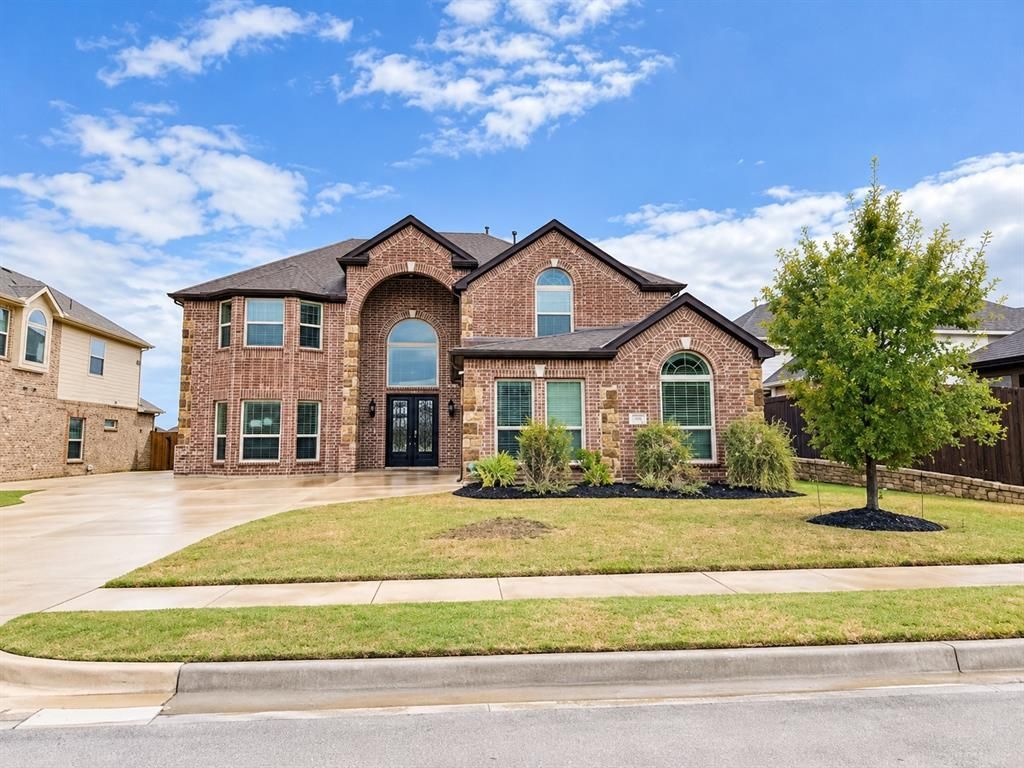
7139 Playa Norte Drive is a two-story, single-family residence located in the La Jolla subdivision within the Mira Lagos community of Grand Prairie. Built in 2021 by First Texas Homes, the property contains approximately 4,578 square feet of living area. The home features 4 bedrooms, 4 full baths, formal dining area, kitchen, game room, media room, study and a 3-car garage. Additional features include a central vacuum system and water softener. The backyard backs up to one of the communities water features. This property is eligible under the Freddie Mac First Look Initiative through 11.6.26Buyer and buyer's agent to confirm all measurements and school information.
Property Features
Property Type: Residential - Single Family
Cooling: Ceiling Fan(s), Central Air, Electric
Fireplaces: 1
Garage: 3 car attached
Heating: Central
Home Style: Traditional
Roof Type: Composition
Year Built: 2021
Amenities
Cable TV Available
Central Vacuum
Double Vanity
Eat-in Kitchen
Granite Counters
High Speed Internet Available
Kitchen Island
Open Floorplan
Pantry
Walk-In Closet(s)
Covered Patio/Porch
Feature Descriptions
Appliances: Dishwasher, Disposal, Electric Oven, Gas Cooktop, Microwave, Tankless Water Heater, Vented Exhaust Fan, Water Softener
Days on Site: 16
Exterior: Brick
Fencing: Wood, Wrought Iron
Fireplace: Gas Starter
Flooring: Carpet, Ceramic Tile, Engineered Wood
HOA Fee: 660/ Annually
Laundry: Utility Room
Lot: Interior Lot, Landscaped, Sprinkler System, Subdivision, Water/Lake View
Parcel#: 23043R-D-33
Parking: Garage Faces Front
Parking Notes: Garage Faces Front
Patio/Porch: Covered
Utilities: City Sewer, City Water, Community Mailbox, Individual Gas Meter, Individual Water Meter, Sidewalk
Room Sizes
Living Room: 15.00 x 24.00 Level - 1
Kitchen: 12.00 x 12.00 Level - 1
Breakfast Room: 19.00 x 9.00 Level - 1
Office: 14.00 x 12.00 Level - 1
Bedroom-Primary: 22.00 x 19.00 Level - 1
Bath-Primary: 18.00 x 9.00 Level - 1
Laundry: 7.00 x 7.00 Level - 1
Bedroom: 16.00 x 14.00 Level - 2
Bedroom: 11.00 x 14.00 Level - 2
Bedroom: 12.00 x 12.00 Level - 2
Bedroom: 13.00 x 17.00 Level - 2
Game Room: 16.00 x 14.00 Level - 2
Media Room: 20.00 x 14.00 Level - 2
Local Schools
Elementary School: Anna May Daulton
School District: Mansfield ISD
Listed By / Shown By
Listed By
Agency Name: Ebby Halliday, REALTORS
Agency Contact: 214-826-0316
Agent Name: Alicia Toney
Shown By
Agency Title: Kelly, Realtors
Agency Phone: (254) 741-1500
Agency Email: info@kellyrealtors.com
Agency Text: (254) 717-6447

Estimate Your Payment
Estimated Payment
$ 1,635.95 per month $1,446.40 Principal & Interest $0.00 Property Tax (data not provided by mls) $189.55 Homeowner's Insurance
7139 Playa Norte Drive | MLS# 21407694
This single family home located at 7139 Playa Norte Drive, Grand Prairie, TX 75054 is currently listed for sale with an asking price of $649,900. This property was built in 2021 and has 5 bedrooms and 4 full baths with 4578 sq. ft. Playa Norte Drive is located in the La Jolla subdivision within the Mansfield ISD school district. Search La Jolla real estate on www.kellyrealtors.com today.