
BEDS3
BATHS2 full
SQUARE FEET1,319
MLS#21402301
STATUSActive
PROPERTY TYPERental - Single Family
SUBDIVISIONWoods
SCHOOLCedar Hill ISD
Property Description
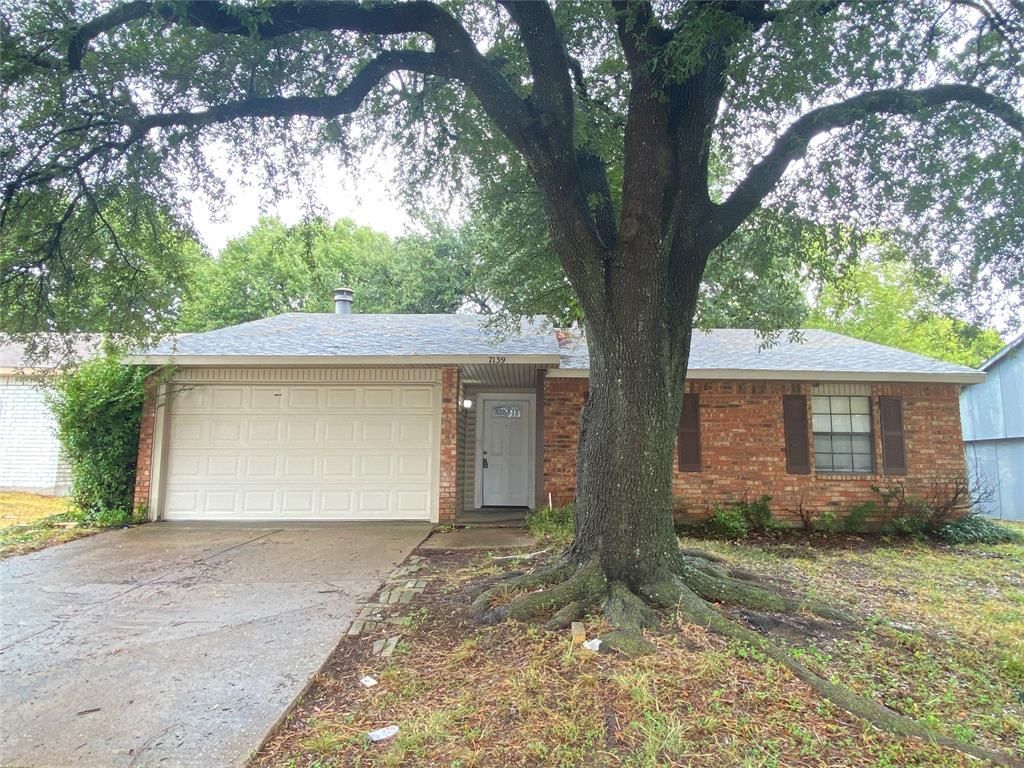
Act quickly to see this Lovely Home in The Woods Subdivision. Easy access to I-20 and Spur 408. You are greeted by a Massive Living Space upon entry with Wood Burning Fireplace and Open Concept Floor Plan. Kitchen includes Double Sink and Vent Hood. Refrigerator, Washer and Dryer Included! New Carpets in every Bedroom. Built in Cabinets in both Bathrooms. Primary Bedroom includes a Huge Walk In Closet. Large Shower in Primary Bathroom, En-suite Bathroom. The Spacious backyard includes a Concrete Patio perfect for grilling and spending time with Family and Friends. Don't miss your opportunity to call this Gem Home! No Smoking. No Sublease. No Section 8. Breed Restriction on Pets.
Property Features
Property Type: Rental - Single Family
Fireplaces: 1
Garage: 1 car attached
Home Style: Traditional
Lot Size: 0.15 Acres
Roof Type: Shingle
Year Built: 1978
Amenities
Decorative Lighting
Walk-In Closet(s)
Feature Descriptions
Appliances: Dryer, Electric Cooktop, Electric Oven, Refrigerator, Washer
Exclusions: No Smoking. No Sublease. No Section 8. Breed Restriction on Pets.
Exterior: Brick, Siding
Fencing: Wood
Fireplace: Wood Burning
Flooring: Carpet, Tile
Laundry: In Kitchen, Full Size W/D Area
Lot: Few Trees
Parcel#: 00000820902680000
Parking: Garage
Parking Notes: Garage
Patio/Porch: Patio
Pets Allowed: Yes Pets Allowed, Breed Restrictions
Utilities: City Sewer, City Water, Electricity Connected
Window: Shutters
Room Sizes
Living Room: 18.00 x 17.00 Level - 1
Kitchen: 8.00 x 9.00 Level - 1
Bedroom: 10.00 x 10.00 Level - 1
Bedroom: 12.00 x 11.00 Level - 1
Bath-Full: 4.00 x 9.00 Level - 1
Bedroom-Primary: 14.00 x 11.00 Level - 1
Bath-Primary: 4.00 x 9.00 Level - 1
Local Schools
Elementary School: Highpointe
School District: Cedar Hill ISD
Listed By / Shown By
Listed By
Agency Name: Tabernacle Realty LLC
Agent Name: Samuel Frickle
Shown By
Agency Title: Kelly, Realtors
Agency Phone: (254) 741-1500
Agency Email: info@kellyrealtors.com
Agency Text: (254) 717-6447

7139 Nutmeg Lane | MLS# 21402301
This property located at 7139 Nutmeg Lane, Dallas, TX 75249 is currently listed for rent with an asking price of $1,750 / Monthly. Nutmeg Lane is located within the Cedar Hill ISD school district. Search Dallas real estate on www.kellyrealtors.com today.