
BEDS4
BATHS2 full
SQUARE FEET2,463
MLS#21354969
STATUSActive
PROPERTY TYPEResidential - Single Family
SUBDIVISIONWindcrest Add
SCHOOLBirdville ISD
Property Description
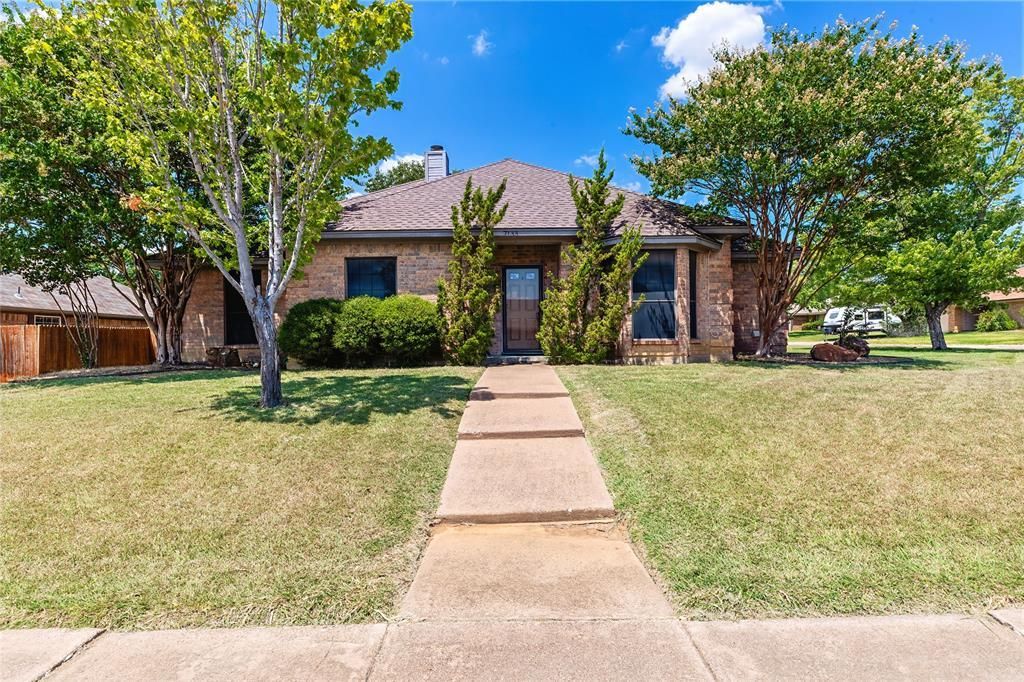
Seller is willing to pay $3,200.00 in concessions for a one year rate buy down AND with full price offer, seller will complete and pay for recommended foundation repairs by Carlton Foundation Solutions, LLC. Welcome to this single-story traditional home in the Windcrest Addition of North Richland Hills. Built in 1987, the residence offers approximately 2,463 square feet of living space with 4 bedrooms and 2 full bathrooms on a corner lot of about 10,610 square feet (roughly 0.24 acres) located on a cul-de-sac.The property is situated in an established residential neighborhood of primarily one-story homes from the mid-to-late 1980s. Windcrest offers mature trees and convenient access to local parks, trails, shopping, dining, and major roadways including Highway 820 and Highway 377.Notable updates include a new HVAC system installed in 2023, a water heater replaced in 2021, and solar screens on all windows. A converted garage currently provides additional living or flexible space and can be converted back to a traditional garage if desired.The backyard features a raised garden bed along with muscadine grapes and blackberries!!
Property Features
Property Type: Residential - Single Family
Fireplaces: 1
Garage: 2 car attached
Lot Size: 0.24 Acres
Year Built: 1987
Amenities
Built-in Features
Cable TV Available
Eat-in Kitchen
Feature Descriptions
Appliances: Dishwasher, Disposal
Days on Site: 39
Exclusions: Wood Fireplace Mantel, Grey Desk(s) in Garage, Kitchen Curtains and Kitchen Curtain Rods, Backyard windmill and large Rocks.
Fireplace: Brick, Living Room
Parcel#: 03563626
Parking: Converted Garage
Parking Notes: Converted Garage
Utilities: City Sewer, City Water, Curbs
Room Sizes
Living Room: 18.00 x 19.00 Level - 1
Bedroom-Primary: 14.00 x 15.00 Level - 1
Bedroom: 11.00 x 9.00 Level - 1
Bedroom: 10.00 x 10.00 Level - 1
Bedroom: 10.00 x 12.00 Level - 1
Local Schools
Elementary School: Fostervill
School District: Birdville ISD
Listed By / Shown By
Listed By
Agency Name: Century 21 Middleton
Agency Contact: 210-267-1777
Agent Name: Kari Monk
Shown By
Agency Title: Kelly, Realtors
Agency Phone: (254) 741-1500
Agency Email: info@kellyrealtors.com
Agency Text: (254) 717-6447

Estimate Your Payment
Estimated Payment
$ 998.84 per month $883.10 Principal & Interest $0.00 Property Tax (data not provided by mls) $115.73 Homeowner's Insurance
7133 Starnes Road | MLS# 21354969
This single family home located at 7133 Starnes Road, North Richland Hills, TX 76182 is currently listed for sale with an asking price of $396,800. This property was built in 1987 and has 4 bedrooms and 2 full baths with 2463 sq. ft. Starnes Road is located in the Windcrest Add subdivision within the Birdville ISD school district. Search Windcrest Add real estate on www.kellyrealtors.com today.