
BEDS3
BATHS2 full
SQUARE FEET1,604
MLS#21315031
STATUSActive
PROPERTY TYPEResidential - Single Family
SUBDIVISIONSugarberry Hill
SCHOOLDuncanville ISD
Property Description
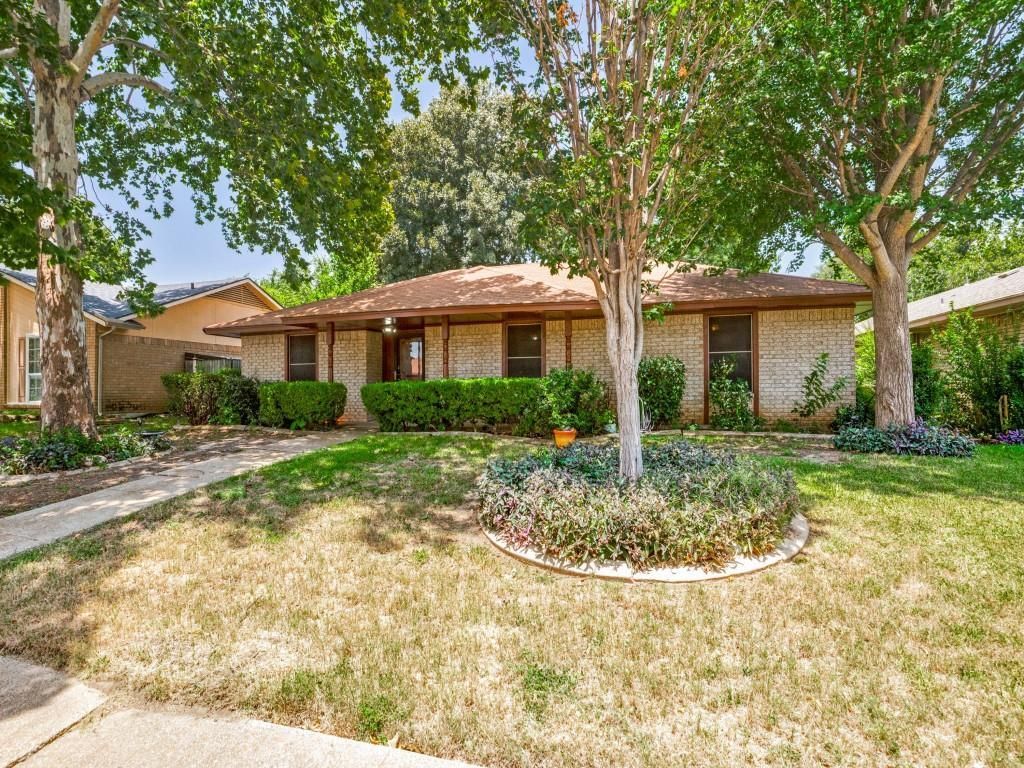
This well-maintained home, cherished by the same family for over 20 years, is located in a great spot within a friendly neighborhood. It boasts a versatile floor plan with spacious bedrooms to fit any family’s needs. A sunroom just off the family room offers extra space for entertaining, while the beautifully landscaped yard features mature plants and a backyard large enough for a pool. Though the rear gate isn’t currently working, the property includes a fantastic carport for additional covered parking. This inviting home is ready for a new family to make it their own.Home sold AS-IS.
Property Features
Property Type: Residential - Single Family
Cooling: Ceiling Fan(s), Central Air, Electric
Fireplaces: 1
Garage: 2 car attached
Heating: Central, Electric
Lot Size: 0.17 Acres
Year Built: 1978
Amenities
Built-in Features
Cable TV Available
Decorative Lighting
Eat-in Kitchen
Flat Screen Wiring
Walk-In Closet(s)
Feature Descriptions
Appliances: Dishwasher, Disposal, Electric Cooktop, Electric Oven, Electric Water Heater, Refrigerator, Vented Exhaust Fan
Days on Site: 65
Exclusions: All personal property.
Fencing: Chain Link, Privacy, Wood
Fireplace: Living Room, Stone, Wood Burning
Laundry: Electric Dryer Hookup, Full Size W/D Area, Dryer Hookup, Washer Hookup
Parcel#: 00000820772120000
Parking: Additional Parking, Attached Carport, Common, Concrete, Covered, Direct Access, Driveway, Electric Gate, Garage, Garage Door Opener, Garage Faces Rear, Gated, On Site, On Street
Parking Notes: Additional Parking, Attached Carport, Common, Concret
Utilities: Alley, Cable Available, City Sewer, City Water, Concrete, Curbs, Electricity Available, Electricity Connected, Individual Water Meter, Phone Available, Sidewalk, Underground Utilities
Room Sizes
Bath-Full: 6.00 x 8.00 Level - 1
Bath-Primary: 9.00 x 11.00 Level - 1
Bedroom: 12.00 x 14.00 Level - 1
Bedroom: 12.00 x 12.00 Level - 1
Bedroom-Primary: 14.00 x 12.00 Level - 1
Solarium/Sunrm: 10.00 x 8.00 Level - 1
Dining Room: 19.00 x 9.00 Level - 1
Family Room: 14.00 x 18.00 Level - 1
Kitchen: 8.00 x 16.00 Level - 1
Laundry: 8.00 x 5.00 Level - 1
Living Room: 10.00 x 10.00 Level - 1
Local Schools
Elementary School: Alexander
School District: Duncanville ISD
Listed By / Shown By
Listed By
Agency Name: United Real Estate
Agency Contact: 214-232-4253
Agent Name: Courtney Hubbard
Shown By
Agency Title: Kelly, Realtors
Agency Phone: (254) 741-1500
Agency Email: info@kellyrealtors.com
Agency Text: (254) 717-6447

Estimate Your Payment
Estimated Payment
$ 654.23 per month $578.42 Principal & Interest $0.00 Property Tax (data not provided by mls) $75.80 Homeowner's Insurance
7133 Bayberry Lane | MLS# 21315031
This single family home located at 7133 Bayberry Lane, Dallas, TX 75249 is currently listed for sale with an asking price of $259,900. This property was built in 1978 and has 3 bedrooms and 2 full baths with 1604 sq. ft. Bayberry Lane is located in the Sugarberry Hill subdivision within the Duncanville ISD school district. Search Sugarberry Hill real estate on www.kellyrealtors.com today.