
BEDS5
BATHS5 full 1 partial
SQUARE FEET4,534
MLS#2018790
STATUSActive
PROPERTY TYPERental - Single Family
SUBDIVISIONCRESTA BELLA
SCHOOLNorthside
Property Description
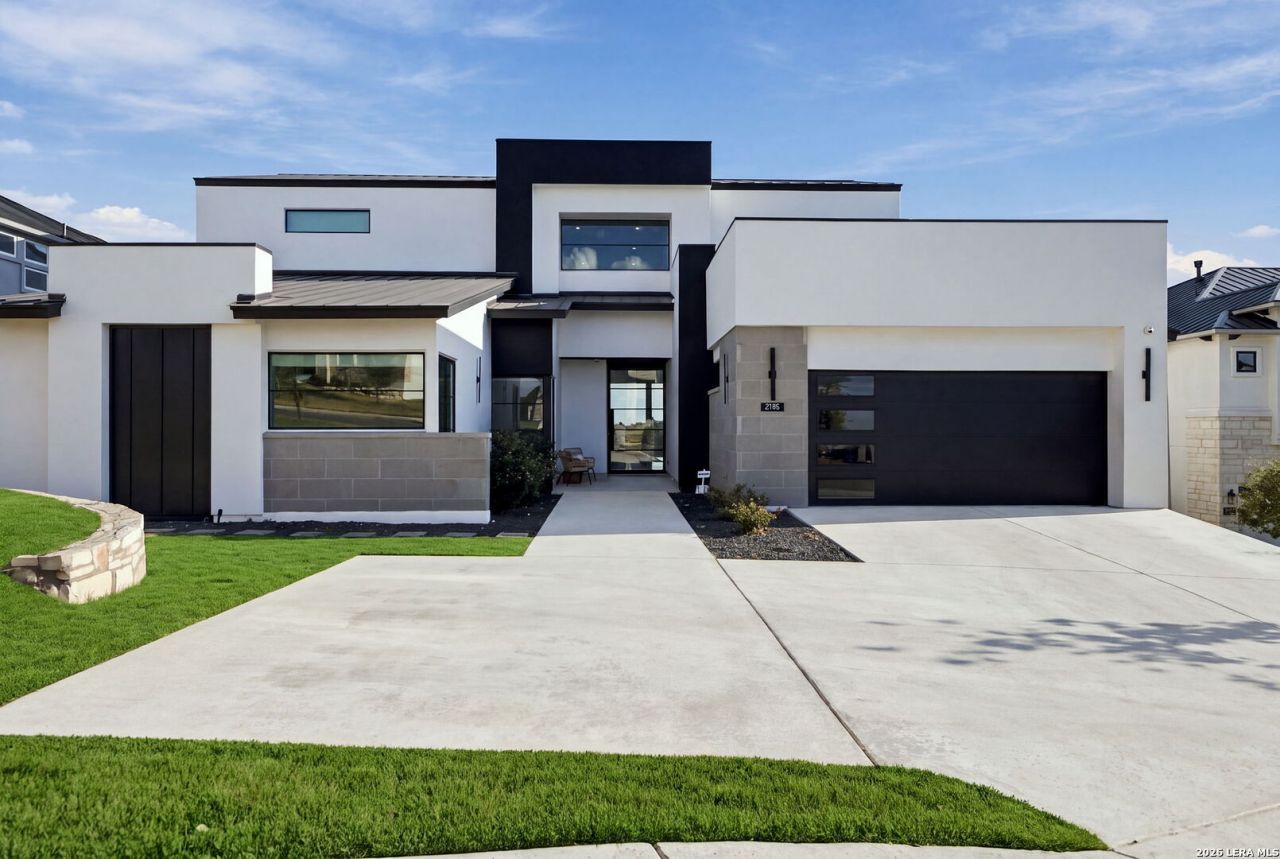
Experience breathtaking Hill Country views from this meticulously maintained, original-owner home, designed for resort-style living and effortless entertaining. Perched atop a hill, this exceptional property offers a seamless blend of luxury, comfort, and unforgettable outdoor living. From the moment you enter, youll be captivated by the thoughtfully designed floor plan, high-end finishes, and expansive windows that fill the home with natural light while framing the stunning Hill Country scenery. The open-concept design creates an inviting flow between the living spaces, making it equally suited for everyday living and entertaining. At the heart of the home is a spectacular chefs kitchen featuring custom cabinetry, a 13-foot island, oversized walk-in pantry, and top-tier appliances, built-in coffee maker that combine style and performance. Elegant tile flooring, contemporary light fixtures, and a gas fireplace add warmth and sophistication throughout the main living areas. The smart split-bedroom floor plan provides privacy and comfort, while the homes impressive accommodation includes 5 bedrooms, 5.5 bathrooms, a dedicated study, media room, and upstairs game room. Step outside to your own private retreat. The contemporary pool features clean architectural lines, water features, and a stunning negative-edge design that takes full advantage of the surrounding views. The spacious covered patio is ideal for entertaining, complete with an outdoor kitchen and comfortable sitting area. Beyond the pool, a level grassy area provides additional space for recreation, relaxation, and outdoor gatherings. Beautifully landscaped and thoughtfully designed for year-round enjoyment, this is truly a lifestyle home where indoor luxury meets exceptional outdoor living. Conveniently located near I-10 and Loop 1604, with The Shops at La Cantera and The Rim just minutes away, this remarkable home offers both privacy and easy access to premiere shopping, dining, and entertainment.
Property Features
Property Type: Rental - Single Family
Cooling: Two Central
Fenced: Yes
Fuel Type: Natural Gas
Heating: Central
Home Style: Two Story, Contemporary
Lot Size: 0.25 Acres
Roof Type: Metal
Year Built: 2023
Feature Descriptions
Builder Name: Omni Custom Homes
Days on Site: 11
Exterior: 4 Sides Masonry, Stone/Rock, Stucco
Exterior: Patio Slab, Covered Patio, Gas Grill, Wrought Iron Fence, Sprinkler System, Double Pane Windows, Outdoor Kitchen
Fireplace: One, Living Room, Gas
Foundation: Slab
Inclusions: Ceiling Fans, Chandelier, Dryer Connection, Cook Top, Built-In Oven, Self-Cleaning Oven, Microwave Oven, Gas Cooking, Gas Grill, Disposal, Dishwasher, Ice Maker Connection, Water Softener (owned), Vent Fan, Smoke Alarm, Security System (Owned), Gas Water Heater, Garage Do
Interior: Three Living Area, Liv/Din Combo, Eat-In Kitchen, Island Kitchen, Breakfast Bar, Walk-In Pantry, Study/Library, Game Room, Media Room, Utility Room Inside, Secondary Bedroom Down, High Ceilings, Open Floor Plan, Cable TV Available, High Speed Internet, Laundry Main Level, Walk in Closets
Lot: On Greenbelt, Bluff View, Street Gutters, Level
Miscellaneous: Owner-Manager
Neighborhood Amenities: Pool
Parking: Two Car Garage, Attached
Pool/Spa: In Ground Pool, Pools Sweep
Security: yes
Supplier - Electric: CPS
Supplier - Gas: CPS
Supplier - Sewer: SAWS
Supplier - Water: SAWS
Swimming Pool: Yes
Type: Single Family Detached
Water/Sewer: Water System, Sewer System
Windows: Some Remain
Room Sizes
Bedroom 3: 15 X 14
Bedroom 4: 15 X 14
Bedroom 5: 15 X 13
Kitchen: 19 X 16
Dining Room: 19 X 12
Living Room: 21 X 20
Utility Room: 9 X 8
Study/Office: 11 X 9
E X try: 4 X 14
Game Room: 21 X 18
Media Room: 19 X 14
Pantry: 11 X 6
Local Schools
High School: Louis D Brandeis
Middle School: Hector Garcia
Elementary School: Bonnie Ellison
School District: Northside
Listed By / Shown By
Listed By
Agency Name: Collaborative Real Estate
Agency Phone: (210) 493-8700
Shown By
Agency Title: Kelly, Realtors
Agency Phone: (254) 741-1500
Agency Email: info@kellyrealtors.com
Agency Text: (254) 717-6447

7130 Bella Cloud | MLS# 2018790
This property located at 7130 Bella Cloud, San Antonio, TX 78256 is currently listed for rent with an asking price of $6,875 / Monthly. Bella Cloud is located within the Northside school district. Search San Antonio real estate on www.kellyrealtors.com today.