
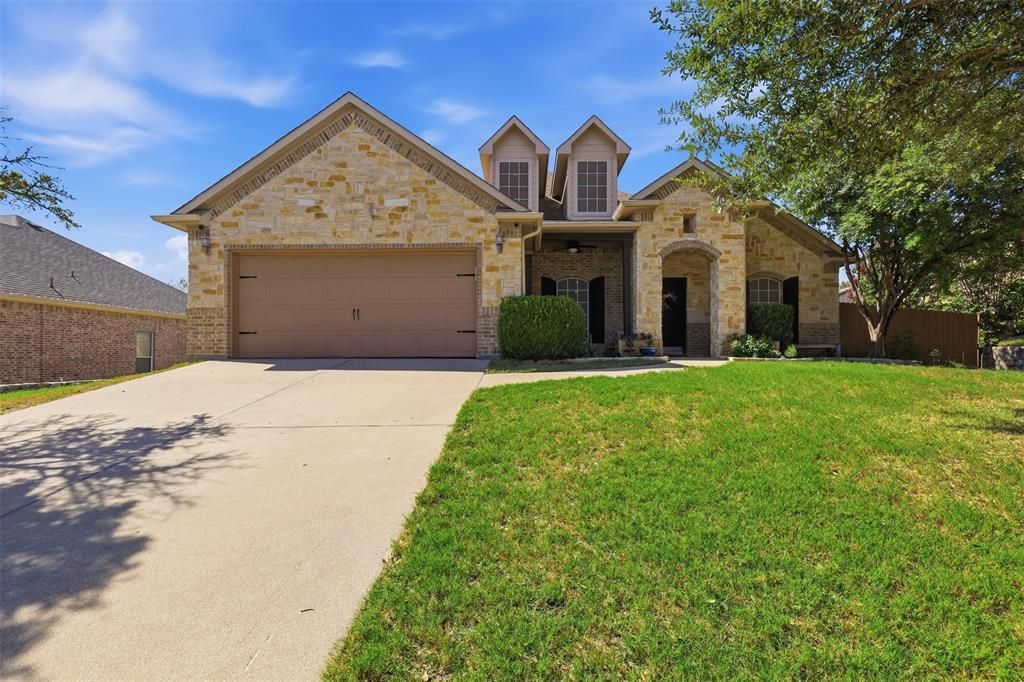
BEDS4
BATHS3 full
SQUARE FEET2,900
MLS#21385051
STATUSActive
PROPERTY TYPEResidential - Single Family
SUBDIVISIONSilverstone Pearson Ranch
SCHOOLWeatherford ISD
Property Description
Welcome to 713 Saddle Ridge Trail! Located steps from Mary Martin Elementary and the community pool, this spotless 4 bed, 3 bath home features engineered hardwoods, a stone floor-to-ceiling fireplace, and a light-filled enclosed office with custom built-ins. The kitchen shines with Legacy stone countertops and a convection oven. Enjoy a flexible layout with an upstairs game room, guest bedroom, and full bath. Energy upgrades include 6 new windows and solar screens. Step outside to your backyard resort complete with a custom patio, fan-cooled pergola, outdoor projector screen, new 100+ sq ft shed on a concrete pad, full gutters, and a private dog run. Prime Weatherford location near shopping, Lake Weatherford, and easy highway access!
Property Features
Property Type: Residential - Single Family
Cooling: Ceiling Fan(s), Central Air
Fireplaces: 1
Garage: 2 car attached
Heating: Central, Fireplace(s)
Home Style: Traditional
Lot Size: 0.25 Acres
Roof Type: Composition
Year Built: 2005
Amenities
Cable TV Available
Decorative Lighting
High Speed Internet Available
Kitchen Island
Smart Home System
Vaulted Ceiling(s)
Walk-In Closet(s)
Covered Patio/Porch
Dog Run
Rain Gutters
Lighting
Feature Descriptions
Appliances: Convection Oven, Vented Exhaust Fan
Exclusions: French cleats in the shed
Exterior: Brick, Rock/Stone, Wood
Fencing: Fenced, Wood
Fireplace: Living Room
Flooring: Carpet, Engineered Wood, Tile
HOA Fee: 580/ Annually
Laundry: Full Size W/D Area
Lot: Few Trees, Interior Lot, Sprinkler System, Subdivision
Parcel#: R000083682
Parking: Garage Door Opener
Parking Notes: Garage Door Opener
Patio/Porch: Covered
Utilities: All Weather Road, Cable Available, City Sewer, City Water, Curbs, Underground Utilities
Window: Window Coverings
Local Schools
Elementary School: Martin
School District: Weatherford ISD
Listed By / Shown By
Listed By
Agency Name: Keller Williams Heritage West
Agency Contact: 254-217-9562
Agent Name: Darby Anable
Shown By
Agency Title: Kelly, Realtors
Agency Phone: (254) 741-1500
Agency Email: info@kellyrealtors.com
Agency Text: (254) 717-6447

Estimate Your Payment
Estimated Payment
$ 1,044.65 per month $923.61 Principal & Interest $0.00 Property Tax (data not provided by mls) $121.04 Homeowner's Insurance
713 Saddle Ridge Trail | MLS# 21385051
This single family home located at 713 Saddle Ridge Trail, Weatherford, TX 76087 is currently listed for sale with an asking price of $415,000. This property was built in 2005 and has 4 bedrooms and 3 full baths with 2900 sq. ft. Saddle Ridge Trail is located in the Silverstone Pearson Ranch subdivision within the Weatherford ISD school district. Search Silverstone Pearson Ranch real estate on www.kellyrealtors.com today.