
BEDS3
BATHS2 full
SQUARE FEET1,320
MLS#21358812
STATUSActive Contingent
PROPERTY TYPEResidential - Single Family
SUBDIVISIONCrowley Park South Add
SCHOOLCrowley ISD
Property Description
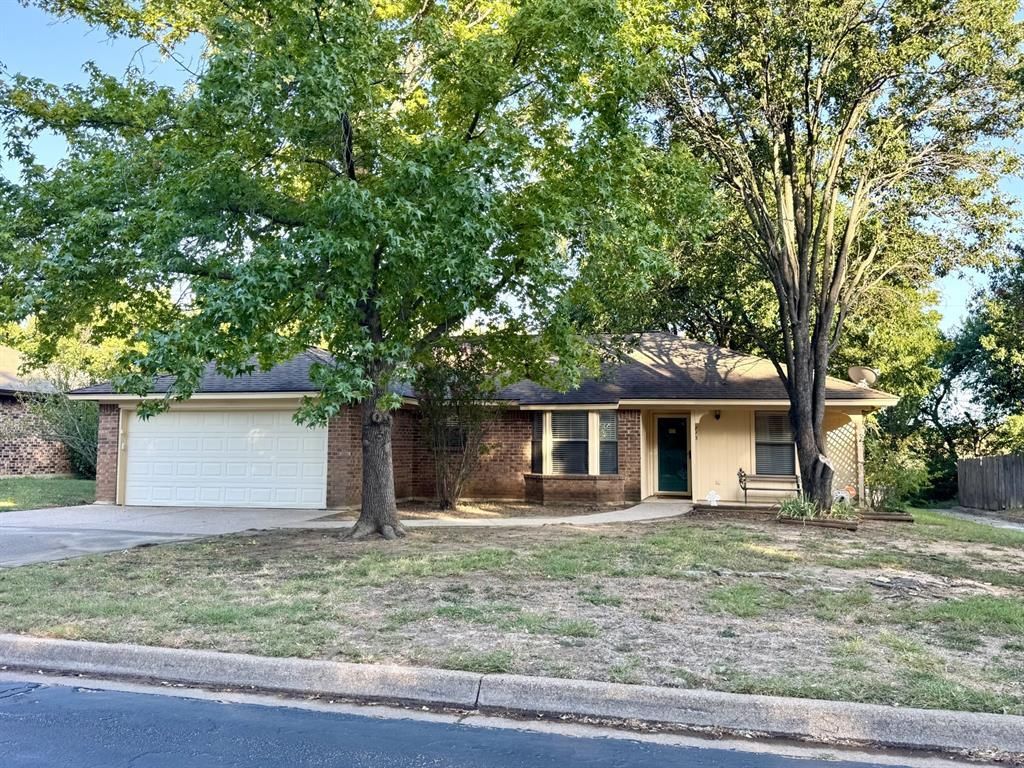
Sweet One-Owner, Move-In READY 3-2-2 in Crowley! A welcoming Covered Front Porch greets you! GREAT Living Room with vaulted ceiling and WOOD-Burning Brick Fireplace with Built-In Shelves OPENS to Dining Room with lovely BAY Windows and Kitchen: Breakfast-Serving Bar, Electric RANGE, Dual-Basin Sink with Disposal, PANTRY, Dishwasher, and Microwave. SPLIT Bedroom Layout provides a Spacious PRIVATE Primary Bedroom with vaulted ceiling and ENSUITE Bath: Single-Sink Wood Vanity, Tub-Shower Combo, WALK-IN Closet and extra Linen Closet. 2 Additional Bedrooms, one with Walk-In Closet are Split between a 2nd FULL Bath: Single-Sink Wood Vanity, Tub-Shower Combo, and Built-In LINEN Cabinets too! Dedicated Laundry Room with Built-In Wood Cabinetry is located near Primary and provides space for FULL-SIZE Washer and Dryer. Covered BACK Patio for relaxing also provides some OPEN Space that's great for BBQ Grilling. Private Backyard with SHED backs up to Greenspace! Attached 2-CAR Garage with Opener-Remotes. Home is ALL Electric with Ceiling Fans Throughout. FRIDGE, Washer, Dryer CONVEY with Acceptable Offer. Furnishings Negotiable! **ZERO-DOWN FHA Loan Program Available! SEE MLS DOCS**
Property Features
Property Type: Residential - Single Family
Cooling: Ceiling Fan(s), Central Air, Electric, Roof Turbine(s
Fireplaces: 1
Garage: 2 car attached
Heating: Central, Electric, Fireplace(s)
Home Style: Traditional
Lot Size: 0.18 Acres
Roof Type: Composition
Year Built: 1985
Amenities
Built-in Features
Cable TV Available
Chandelier
Decorative Lighting
High Speed Internet Available
Pantry
Vaulted Ceiling(s)
Walk-In Closet(s)
Covered Patio/Porch
Lighting
Private Yard
Storage
Feature Descriptions
Appliances: Dishwasher, Disposal, Dryer, Electric Range, Electric Water Heater, Microwave, Refrigerator, Vented Exhaust Fan, Washer
Days on Site: 50
Exclusions: MINERALS (See Addendum in MLS Docs) and All Personal Furnishings. FRIDGE, Washer, Dryer CONVEY with Acceptable Offer. Furnishings Negotiable!
Exterior: Brick, Siding, Wood
Fencing: Fenced, Wood
Fireplace: Brick, Glass Doors, Living Room, Masonry, Raised Hearth, Wood Burning
Flooring: Carpet, Ceramic Tile
Laundry: Electric Dryer Hookup, Utility Room, Full Size W/D Area, Dryer Hookup, Washer Hookup
Lot: Adjacent to Greenbelt, Few Trees, Interior Lot, Landscaped, Subdivision
Lot Dimensions: 75x115
Parcel#: 00682756
Parking: Concrete, Driveway, Garage, Garage Door Opener, Garage Faces Front, Garage Single Door, Lighted
Parking Notes: Concrete, Driveway, Garage, Garage Door Opener, Garage
Patio/Porch: Covered
Utilities: Asphalt, Cable Available, City Sewer, City Water, Curbs, Electricity Connected, Overhead Utilities, Phone Available
Window: Bay Window(s), Window Coverings
Local Schools
Elementary School: Deer Creek
School District: Crowley ISD
Listed By / Shown By
Listed By
Agency Name: The Sales Team, REALTORS
Agency Contact: 432-618-1818
Agent Name: Tina Pace
Shown By
Agency Title: Kelly, Realtors
Agency Phone: (254) 741-1500
Agency Email: info@kellyrealtors.com
Agency Text: (254) 717-6447

Estimate Your Payment
Estimated Payment
$ 576.45 per month $509.65 Principal & Interest $0.00 Property Tax (data not provided by mls) $66.79 Homeowner's Insurance
713 Owens Drive | MLS# 21358812
This single family home located at 713 Owens Drive, Crowley, TX 76036 is currently listed for sale with an asking price of $229,000. This property was built in 1985 and has 3 bedrooms and 2 full baths with 1320 sq. ft. Owens Drive is located in the Crowley Park South Add subdivision within the Crowley ISD school district. Search Crowley Park South Add real estate on www.kellyrealtors.com today.