
BEDS3
BATHS2 full 1 partial
SQUARE FEET1,694
MLS#21295478
STATUSActive
PROPERTY TYPEResidential - Single Family
SUBDIVISIONGlenwood Add
SCHOOLFort Worth ISD
Property Description
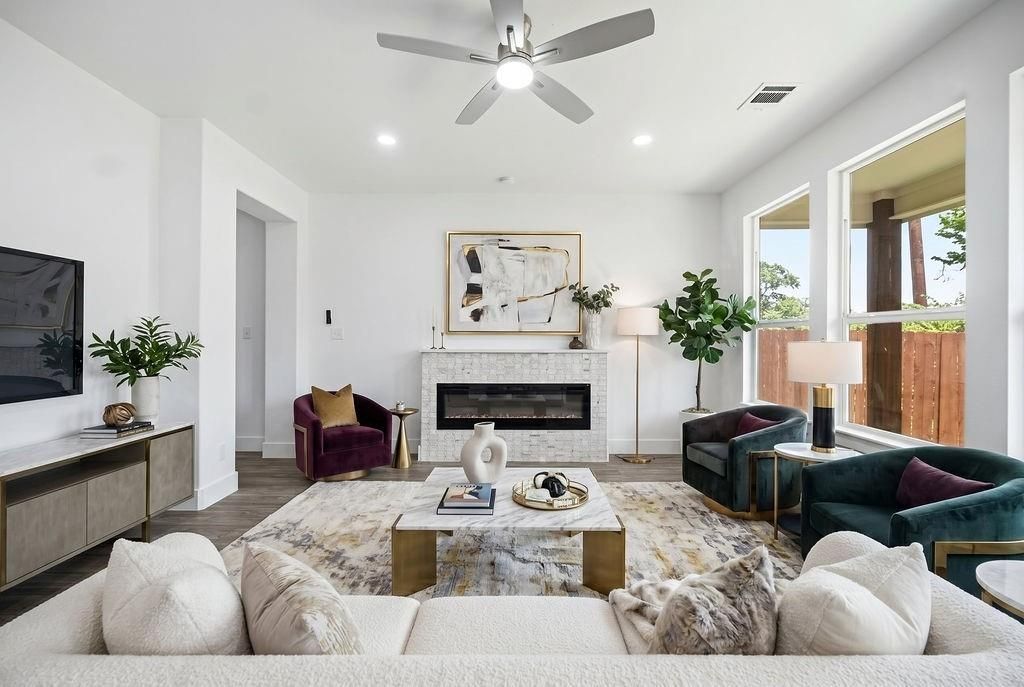
Brand-new home boasting 3 bedrooms, 2.5 baths, and a bright, open-concept layout packed with modern finishes. The seamless main living area connects your dining space to a gorgeous chef's kitchen, which features quartz countertops, a substantial island with seating, crisp white cabinets, a custom backsplash, and stainless appliances. Escape to the luxurious primary suite, complete with a spa-inspired bath hosting a freestanding soaking tub, an oversized glass walk-in shower, a dual vanity, and a massive, custom-shelved walk-in closet providing exceptional storage. Upstairs, a versatile loft space offers the perfect setup for a dedicated home office or a quiet study desk area. Outside, the large, fully fenced backyard and covered patio are ready for weekend gatherings and relaxing evenings. Best of all, there is no HOA! Perfectly situated for both work and play, you are just minutes away from downtown Fort Worth, major highways for easy commuting, and the vibrant entertainment of the historic Fort Worth Stockyards.
Property Features
Property Type: Residential - Single Family
Cooling: Ceiling Fan(s), Central Air, Electric
Fireplaces: 1
Garage: 2 car attached
Heating: Electric
Lot Size: 0.13 Acres
Roof Type: Composition
Year Built: 2026
Amenities
Eat-in Kitchen
Granite Counters
Kitchen Island
Walk-In Closet(s)
Covered Patio/Porch
Feature Descriptions
Appliances: Dishwasher, Disposal, Electric Range, Microwave
Days on Site: 44
Exterior: Brick
Fencing: Fenced, Wood
Fireplace: Electric, Living Room
Flooring: Ceramic Tile, Luxury Vinyl Plank
Laundry: Utility Room, Full Size W/D Area
Parcel#: 01063251
Parking: Garage, Garage Faces Front
Parking Notes: Garage, Garage Faces Front
Patio/Porch: Covered
Utilities: City Sewer, City Water
Room Sizes
Bedroom-Primary: 12.00 x 14.00 Level - 1
Living Room: 15.00 x 15.00 Level - 1
Bedroom: 11.00 x 11.00 Level - 2
Bonus Room: 16.00 x 4.00 Level - 1
Bath-Half: 8.00 x 3.00 Level - 1
Bath-Primary: 19.00 x 6.00 Level - 1
Kitchen: 10.00 x 10.00 Level - 1
Bedroom: 11.00 x 11.00 Level - 2
Bath-Full: 6.00 x 8.00 Level - 2
Utility Room: 7.00 x 6.00 Level - 1
Local Schools
Elementary School: Maudelogan
School District: Fort Worth ISD
Listed By / Shown By
Listed By
Agency Name: Real Broker, LLC
Agency Contact: 682-209-3458
Agent Name: Kim Fernandez
Shown By
Agency Title: Kelly, Realtors
Agency Phone: (254) 741-1500
Agency Email: info@kellyrealtors.com
Agency Text: (254) 717-6447

Estimate Your Payment
Estimated Payment
$ 755.17 per month $667.67 Principal & Interest $0.00 Property Tax (data not provided by mls) $87.50 Homeowner's Insurance
713 Exeter Street | MLS# 21295478
This single family home located at 713 Exeter Street, Fort Worth, TX 76104 is currently listed for sale with an asking price of $300,000. This property was built in 2026 and has 3 bedrooms and 2 full and 1 partial baths with 1694 sq. ft. Exeter Street is located in the Glenwood Add subdivision within the Fort Worth ISD school district. Search Glenwood Add real estate on www.kellyrealtors.com today.