
BEDS2
BATHS2 full
SQUARE FEET1,350
MLS#625677
STATUSActive
PROPERTY TYPEResidential - Single Family
SUBDIVISIONCanyon Lake Village West 3
SCHOOLComal ISD
Property Description
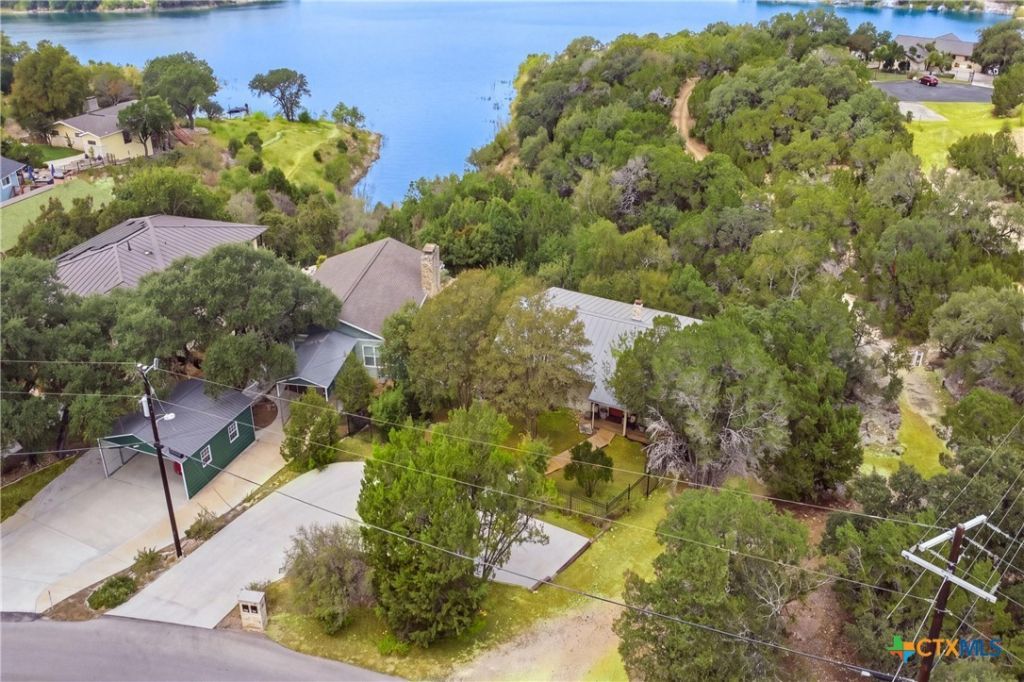
Walk to Canyon Lake, launch the boat just minutes away, and come home to a property where meaningful improvements have already been tackled. Updated electrical panels, spray foam insulation, HVAC replacement with additional 2026 updates, recent plumbing work, and extensive deck and interior improvements add substance behind the Hill Country character. A scenic nature trail and stone steps lead toward the Canyon Lake shoreline, while a nearby boat ramp is approximately four minutes away. Back home, the multi-level deck puts lake views front and center, surrounded by mature trees, native landscaping, and a seasonal creek. Inside, vaulted beams, shiplap walls, wood floors, and a stone fireplace deliver the lakehouse personality. The kitchen pairs lake views with quartz surfaces, an island, JennAir cooking appliances, and abundant storage. The owner's suite offers built-in closet storage, a barn door, and ensuite with skylight and shiplap accents. A secondary bedroom with built-ins and nearby full bath provides a comfortable guest setup. Potential STR use creates additional flexibility, subject to applicable regulations and buyer verification.
Property Features
Property Type: Residential - Single Family
Cooling: Central Air, Electric,1 Unit
Fireplaces: 1
Heating: Central, Electric
Home Style: Traditional
Lot Size: 0.24 Acres
Roof Type: Metal
Stories: 1.0
Year Built: 1979
Amenities
Beamed Ceilings
Ceiling Fan(s)
Entrance Foyer
High Ceilings
Living/Dining Room
Open Floorplan
Quartz Counters
Recessed Lighting
Split Bedrooms
Skylights
Tub Shower
Vanity
Bedroom on Main Level
Full Bath on Main Level
Kitchen Island
Kitchen/Family Room Combo
Kitchen/Dining Combo
Solid Surface Counters
Balcony
Deck
Porch
Rain Gutters
Feature Descriptions
Accessibility: Safe Emergency Egress from Home
Appliances: Dishwasher, Electric Range, Water Heater, Some Electric Appliances, Range
Body of Water: Canyon Lake/U.S. Corp of Engineers, Creek-Seasonal,
Community Features: Boat Facilities
Days on Site: 1
Exterior: HardiPlank Type, Masonry
Fencing: Front Yard, Wrought Iron
Fireplace: Fireplace Screen, Living Room, Masonry, Stone, Wood Burning
Flooring: Carpet, Laminate, Wood
HOA Fee: 24/ Annually
Laundry: Washer Hookup, Electric Dryer Hookup, Inside, Laundry Closet, Laundry in Utility Room, In Kitchen, Main Level, Laundry Room
Lot Dimensions: 152 X 64 WF
Parcel#: 14601
Parking: Off Street, Parking Pad
Parking Notes: Off Street, Parking Pad
Patio/Porch: Balcony, Covered, Deck, Porch
Security: yes
Security: Security System Owned, Smoke Detector(s)
Sewer: Septic Tank
Special View Info: Hills, Lake, Creek/Stream, Seasonal View, Water
Utilities: Electricity Available, High Speed Internet Available, Phone Available, Water Available
Water: Not Connected (at lot), Community/Coop
Water Features: Boat Ramp/Lift Access, See Remarks, Water Access, Other
Window: Skylight(s)
Room Sizes
Bedroom 2: 13 X 10 Level - Main
Primary Bathroom: 11 X 7 Level - Main
Primary Bedroom: 16 X 13 Level - Main
Laundry: 2 X 7 Level - Main
Dining Room: 10 X 11 Level - Main
Kitchen: 14 X 20 Level - Main
Living Room: 22 X 15 Level - Main
Entry/ Foyer: 7 X 6 Level - Main
Local Schools
High School: Canyon Lake High School
Middle School: Mountain Valley Middle School
Elementary School: Mountain Valley Elementary
School District: Comal ISD
Listed By / Shown By
Listed By
Agency Name: Keller Williams Heritage
Agency Phone: 2104933030
Shown By
Agency Title: Kelly, Realtors
Agency Phone: (254) 741-1500
Agency Email: info@kellyrealtors.com
Agency Text: (254) 717-6447

Estimate Your Payment
Estimated Payment
$ 1,384.23 per month $1,223.84 Principal & Interest $0.00 Property Tax (data not provided by mls) $160.39 Homeowner's Insurance
713 Cindy Drive | MLS# 625677
This single family home located at 713 Cindy Drive , Canyon Lake, TX 78133 is currently listed for sale with an asking price of $549,900. This property was built in 1979 and has 2 bedrooms and 2 full baths with 1350 sq. ft. Cindy Drive is located in the Canyon Lake Village West 3 subdivision within the Comal ISD school district. Search Canyon Lake Village West 3 real estate on www.kellyrealtors.com today.