
BEDS3
BATHS2 full
SQUARE FEET1,870
MLS#21345509
STATUSActive
PROPERTY TYPEResidential - Single Family
SUBDIVISIONEverglade Park 08
SCHOOLDallas ISD
Property Description
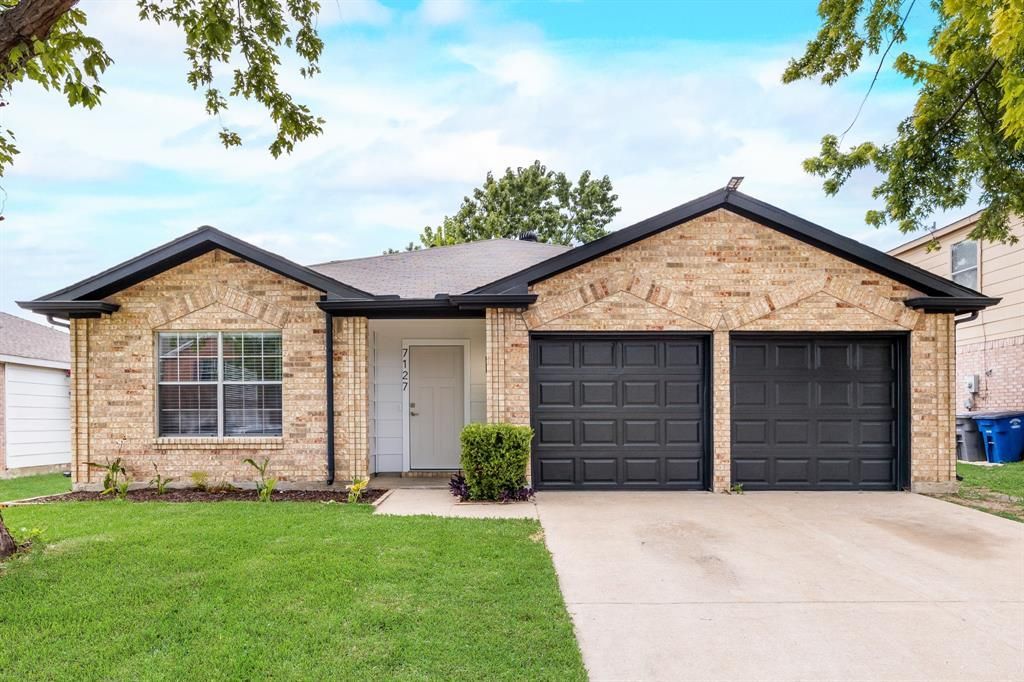
Completely renovated and move-in ready! This stunning home features modern finishes and thoughtful design throughout. A welcoming foyer with luxury vinyl plank flooring flows into the open-concept living and formal dining areas. The beautifully updated kitchen boasts Shaker-style cabinetry, quartz countertops, a center island, and a cozy breakfast nook overlooking the spacious family room with a striking floor-to-ceiling stone gas fireplace. The private primary suite offers a spa-inspired bath with dual vanities, an oversized walk-in shower, a relaxing garden tub, and a large walk-in closet. The secondary bathroom has also been beautifully updated with a frameless glass walk-in shower. Additional highlights include a finished garage with durable epoxy flooring, fresh contemporary finishes throughout, and an open layout that's perfect for both everyday living and entertaining. This home is truly turnkey and ready for its new owners!
Property Features
Property Type: Residential - Single Family
Cooling: Central Air, Electric
Fireplaces: 1
Garage: 2 car attached
Heating: Central, Natural Gas
Home Style: Traditional
Lot Size: 0.13 Acres
Roof Type: Composition
Year Built: 1999
Amenities
Decorative Lighting
Eat-in Kitchen
Granite Counters
High Speed Internet Available
Kitchen Island
Open Floorplan
Feature Descriptions
Appliances: Dishwasher, Disposal, Electric Range, Microwave
Days on Site: 37
Exterior: Brick
Fencing: Wood
Fireplace: Family Room, Gas Logs, Gas Starter
Flooring: Luxury Vinyl Plank
Laundry: Utility Room, Full Size W/D Area, Dryer Hookup, Washer Hookup
Lot: Few Trees, Interior Lot, Landscaped
Parcel#: 00612700BB0240000
Parking: Epoxy Flooring, Garage, Garage Faces Front
Parking Notes: Epoxy Flooring, Garage, Garage Faces Front
Utilities: City Sewer, City Water
Window: Window Coverings
Room Sizes
Bath-Primary: 1.00 x 1.00 Level - 1
Bedroom-Primary: 1.00 x 1.00 Level - 1
Kitchen: 1.00 x 1.00 Level - 1
Living Room: 1.00 x 1.00 Level - 1
Local Schools
Elementary School: Frank Guzick
School District: Dallas ISD
Listed By / Shown By
Listed By
Agency Name: Citiwide Properties Corp.
Agency Contact: 801-499-1667
Agent Name: Chi N. Ly
Shown By
Agency Title: Kelly, Realtors
Agency Phone: (254) 741-1500
Agency Email: info@kellyrealtors.com
Agency Text: (254) 717-6447

Estimate Your Payment
Estimated Payment
$ 868.45 per month $767.82 Principal & Interest $0.00 Property Tax (data not provided by mls) $100.63 Homeowner's Insurance
7127 Larkin Drive | MLS# 21345509
This single family home located at 7127 Larkin Drive, Dallas, TX 75227 is currently listed for sale with an asking price of $345,000. This property was built in 1999 and has 3 bedrooms and 2 full baths with 1870 sq. ft. Larkin Drive is located in the Everglade Park 08 subdivision within the Dallas ISD school district. Search Everglade Park 08 real estate on www.kellyrealtors.com today.