
BEDS3
BATHS2 full
SQUARE FEET1,315
MLS#1991631
STATUSActive
PROPERTY TYPEResidential - Single Family
SUBDIVISIONVENTURA
SCHOOLJudson
Property Description
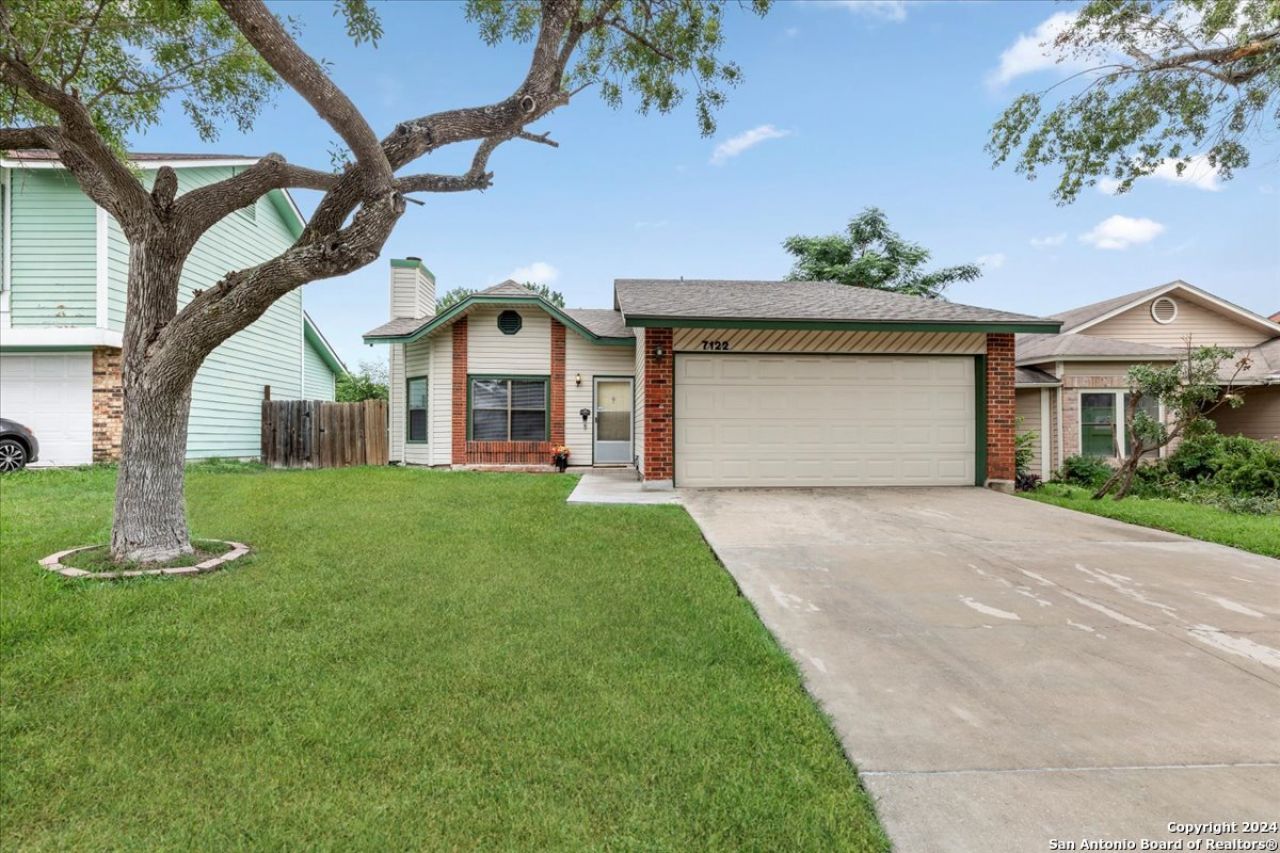
MOTIVATED SELLER! Come check out this listing! This 3-bedroom, 2-bath quaint home is centrally located near Fort Sam Houston and Randolph Air Force Base, shopping, great schools, and offers easy access to Loop 1604 and Highway 78. The home features a carpeted living and dining area, ceramic tile flooring in the kitchen and bathrooms, and a covered back patio. Buyers are encouraged to schedule a showing to view the homes current condition. Property is being sold AS IS. Please verify schools and room measurements.
Property Features
Property Type: Residential - Single Family
Cooling: One Central
Fireplaces: 1
Fuel Type: Electric
Heating: Central
Home Style: One Story
Lot Size: 0.14 Acres
Roof Type: Composition
Stories: 1.0
Taxes: $3,204
Year Built: 1985
Feature Descriptions
Builder Name: UNKNOWN
Days on Site: 43
Exterior: Stone/Rock
Fireplace: One
Flooring: Carpeting, Ceramic Tile
Foundation: Slab
Hoa Fee: 270/Annually
HOA Mandatory: Yes
HOA Name: VENTURE HOA
Inclusions: Ceiling Fans, Washer, Dryer, Stove/Range, Refrigerator, Disposal, Dishwasher, Electric Water Heater, Garage Door Opener
Interior: One Living Area, Liv/Din Combo
Miscellaneous: Investor Potential, As-Is
Multiple HOA: No
Neighborhood Amenities: Pool, Park/Playground
Parking: Two Car Garage
Pool/Spa: None
Supplier - Electric: CPS
Supplier - Garbage: CITY
Supplier - Sewer: SAWS
Supplier - Water: SAWS
Tax By Multiple Counties: No
Type: Single Family Detached
Water/Sewer: Water System, Sewer System
Windows: All Remain
Room Sizes
Bedroom 2: 11 X 12
Bedroom 3: 11 X 11
Kitchen: 10 X 10
Dining Room: 10 X 11
Living Room: 20 X 18
Local Schools
High School: Judson
Middle School: Woodlake Hills
Elementary School: Spring Meadows
School District: Judson
Listed By / Shown By
Listed By
Agency Name: PMI Navigate
Agency Phone: (210) 729-0350
Shown By
Agency Title: Kelly, Realtors
Agency Phone: (254) 741-1500
Agency Email: info@kellyrealtors.com
Agency Text: (254) 717-6447

Estimate Your Payment
Estimated Payment
$ 770.44 per month $445.11 Principal & Interest $267.00 Property Tax $58.33 Homeowner's Insurance
7122 Sunlit Trail Dr | MLS# 1991631
This single family home located at 7122 Sunlit Trail Dr, San Antonio, TX 78244 is currently listed for sale with an asking price of $199,997. This property was built in 1985 and has 3 bedrooms and 2 full baths with 1315 sq. ft. Sunlit Trail Dr is located in the VENTURA subdivision within the Judson school district. Search VENTURA real estate on www.kellyrealtors.com today.