
BEDS3
BATHS2 full 1 partial
SQUARE FEET2,562
MLS#2014055
STATUSActive
PROPERTY TYPERental - Single Family
SUBDIVISIONCresta Bella
SCHOOLNorthside
Property Description
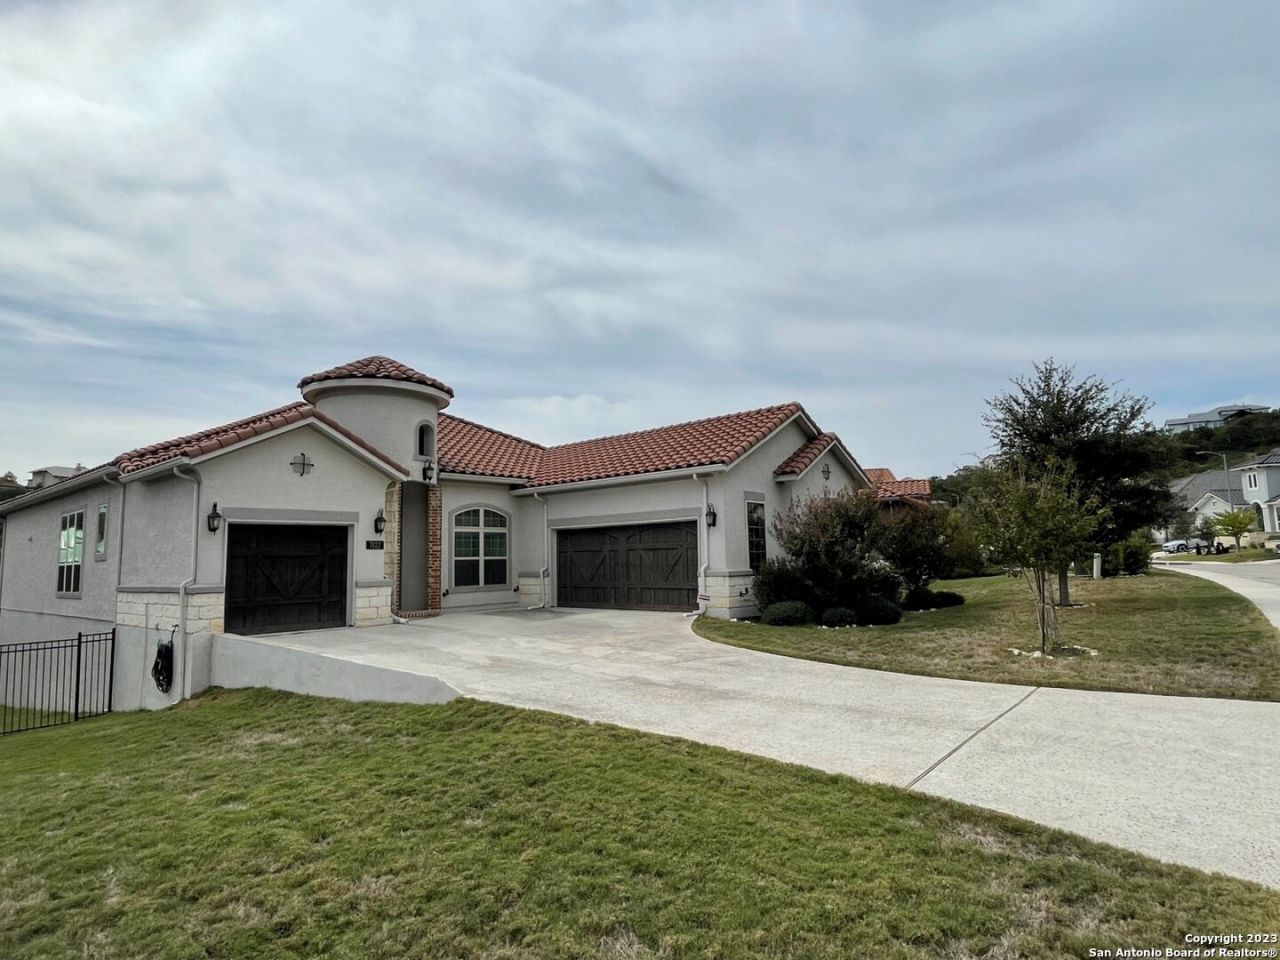
Welcome home to The Vistas at Cresta Bella, a beautiful community ideally located along the I-10 corridor in San Antonio! This stunning single-story home offers the perfect combination of modern comfort, privacy, and peaceful greenbelt views. Featuring 3 spacious bedrooms, a dedicated study, and a separate dining area, the open floor plan provides plenty of space for everyday living and entertaining. The contemporary kitchen overlooks the living room and breakfast nook, while large windows throughout the main living areas showcase the lush, tree-filled greenbelt just beyond your backyard. Step outside to the covered patio and enjoy your own private retreat-perfect for morning coffee, relaxing evenings, or entertaining family and friends. With its desirable one-story design, beautiful natural surroundings, modern finishes, and convenient location near I-10, shopping, dining, and entertainment, this is a rental you wont want to miss.
Property Features
Property Type: Rental - Single Family
Cooling: One Central
Heating: Central
Home Style: One Story
Lot Size: 0.25 Acres
Roof Type: Tile
Year Built: 2018
Feature Descriptions
Builder Name: Megatel Homes Inc
Days on Site: 52
Exterior: Brick, Stucco
Fireplace: One, Living Room, Gas Logs Included, Gas
Foundation: Slab
Inclusions: Ceiling Fans, Washer, Dryer, Cook Top, Built-In Oven, Microwave Oven, Gas Cooking, Refrigerator
Interior: One Living Area, Separate Dining Room, Island Kitchen
Miscellaneous: Broker-Manager
Neighborhood Amenities: Jogging Trail, Playground
Parking: Three Car Garage
Pool/Spa: None
Type: Single Family Detached
Water/Sewer: Water System, Sewer System
Windows: All Remain
Room Sizes
Bedroom 2: 11 X 11
Bedroom 3: 11 X 11
Kitchen: 11 X 13
Breakfast Room: 10 X 13
Dining Room: 10 X 11
Living Room: 19 X 22
E X try: 5 X 13
Bonus Room: 10 X 14
Local Schools
High School: Call District
Middle School: Call District
Elementary School: Call District
School District: Northside
Listed By / Shown By
Listed By
Agency Name: Myriad Realty Solutions, LLC
Agency Phone: (210) 501-6002
Shown By
Agency Title: Kelly, Realtors
Agency Phone: (254) 741-1500
Agency Email: info@kellyrealtors.com
Agency Text: (254) 717-6447

7122 Bella Blf | MLS# 2014055
This property located at 7122 Bella Blf, San Antonio, TX 78256 is currently listed for rent with an asking price of $4,695 / Monthly. Bella Blf is located within the Northside school district. Search San Antonio real estate on www.kellyrealtors.com today.