
BEDS3
BATHS2 full
SQUARE FEET2,047
MLS#1999808
STATUSActive
PROPERTY TYPEResidential - Single Family
SUBDIVISIONNEAR EASTSIDE
SCHOOLSan Antonio ISD
Property Description
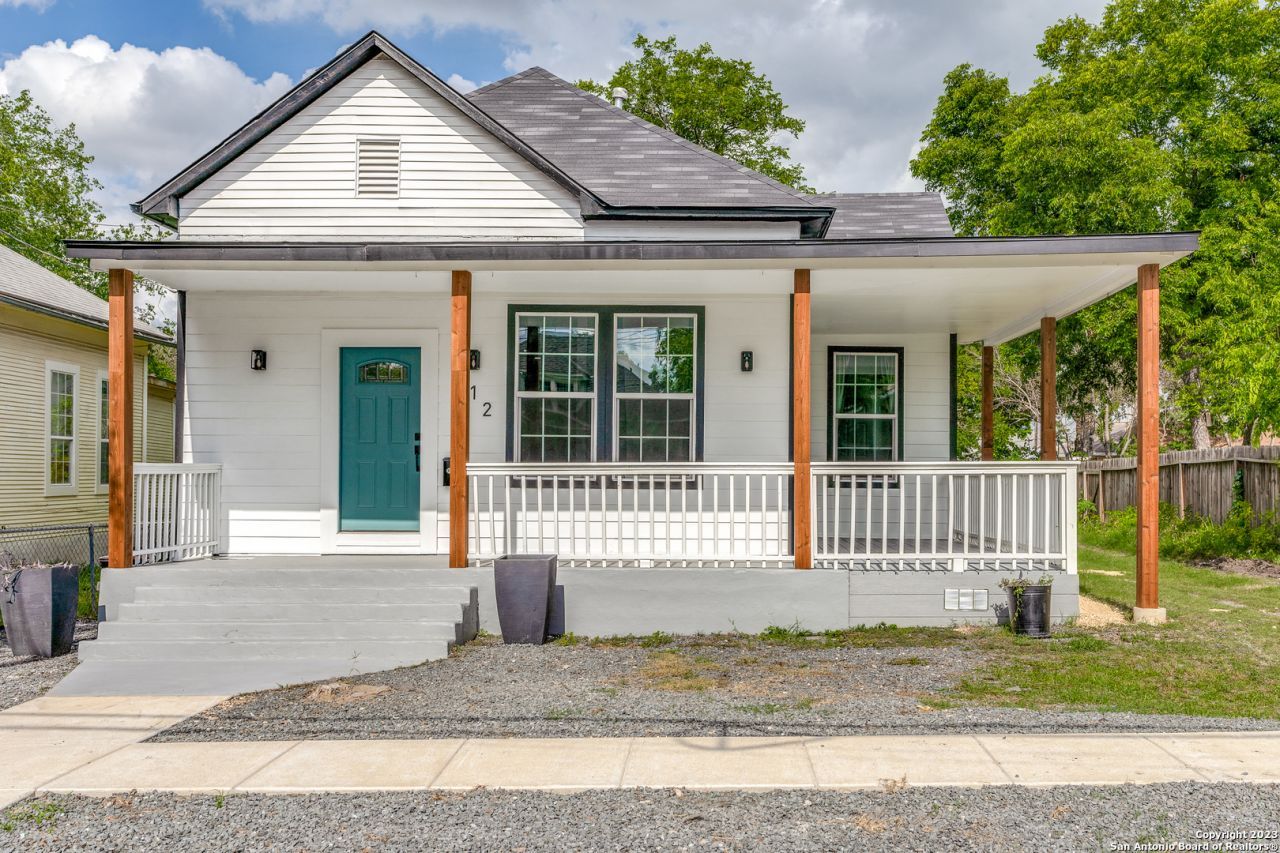
Turnkey short-term rental powerhouse! This three-bed, two-bath property is a proven cash-flow generator. Located in Dignowity Hill Historic District just minutes from Alamodome, The Pearl, Riverwalk. this home also can be sold fully furnished and professionally decorated. Benefit from immediate ROI, existing forward-booked reservations, and stellar 5-star reviews on all booking platforms. Don t miss this opportunity wonderful home Open floor plan, high ceilings with a modern flair perfectly combine with the 1910 architectural charm, the recent renovations include foundation, roof, plumbing, electrical, HVAC and full kitchen renovation. Schedule your appointment!
Property Features
Property Type: Residential - Single Family
Cooling: One Central
Fenced: Yes
Fuel Type: Electric
Heating: Central
Home Style: One Story
Lot Size: 0.15 Acres
Roof Type: Composition
Stories: 1.0
Taxes: $9,027
Year Built: 1902
Feature Descriptions
Builder Name: UNKNOWN
Currenty Leased: Yes
Days on Site: 53
Exterior: Deck/Balcony, Privacy Fence, Has Gutters, Mature Trees
Exterior: Siding
Flooring: Carpeting, Vinyl
HOA Mandatory: No
Home Faces: West
Improvements: Street Paved, Sidewalks, Streetlights, Alley, Asphalt, Gravel, Easement Road
Inclusions: Chandelier, Washer Connection, Dryer Connection, Self-Cleaning Oven, Microwave Oven, Stove/Range, Disposal, Dishwasher, Ice Maker Connection, Smoke Alarm, Security System (Owned), Electric Water Heater, Solid Counter Tops, City Garbage service
Interior: One Living Area
Lot: Level
Neighborhood Amenities: Other - See Remarks
Parking: None/Not Applicable
Pool/Spa: None
Security: yes
Supplier - Electric: CPS
Supplier - Garbage: CITY
Supplier - Gas: CPS
Supplier - Sewer: SAWS
Supplier - Water: SAWS
Tax By Multiple Counties: No
Type: Single Family Detached
Water/Sewer: Water System, Sewer System, City
Windows: All Remain
Room Sizes
Bedroom 2: 16 X 14
Bedroom 3: 11 X 12
Kitchen: 11 X 22
Dining Room: 15 X 14
Living Room: 21 X 15
Pantry: 3 X 3
Utility Room: 5 X 15
Local Schools
High School: Brackenridge
Middle School: Wheatley Emerson
Elementary School: Bowen
School District: San Antonio ISD
Listed By / Shown By
Listed By
Agency Name: Adapt Realty Group
Agency Phone: (210) 818-1045
Shown By
Agency Title: Kelly, Realtors
Agency Phone: (254) 741-1500
Agency Email: info@kellyrealtors.com
Agency Text: (254) 717-6447

Estimate Your Payment
Estimated Payment
$ 1,754.11 per month $885.78 Principal & Interest $752.25 Property Tax $116.08 Homeowner's Insurance
712 N Palmetto | MLS# 1999808
This single family home located at 712 N Palmetto, San Antonio, TX 78202 is currently listed for sale with an asking price of $398,000. This property was built in 1902 and has 3 bedrooms and 2 full baths with 2047 sq. ft. N Palmetto is located in the NEAR EASTSIDE subdivision within the San Antonio ISD school district. Search NEAR EASTSIDE real estate on www.kellyrealtors.com today.