
BEDS5
BATHS4 full
SQUARE FEET3,443
MLS#21324462
STATUSActive
PROPERTY TYPEResidential - Single Family
SUBDIVISIONMayfield Farms
SCHOOLMansfield ISD
Property Description
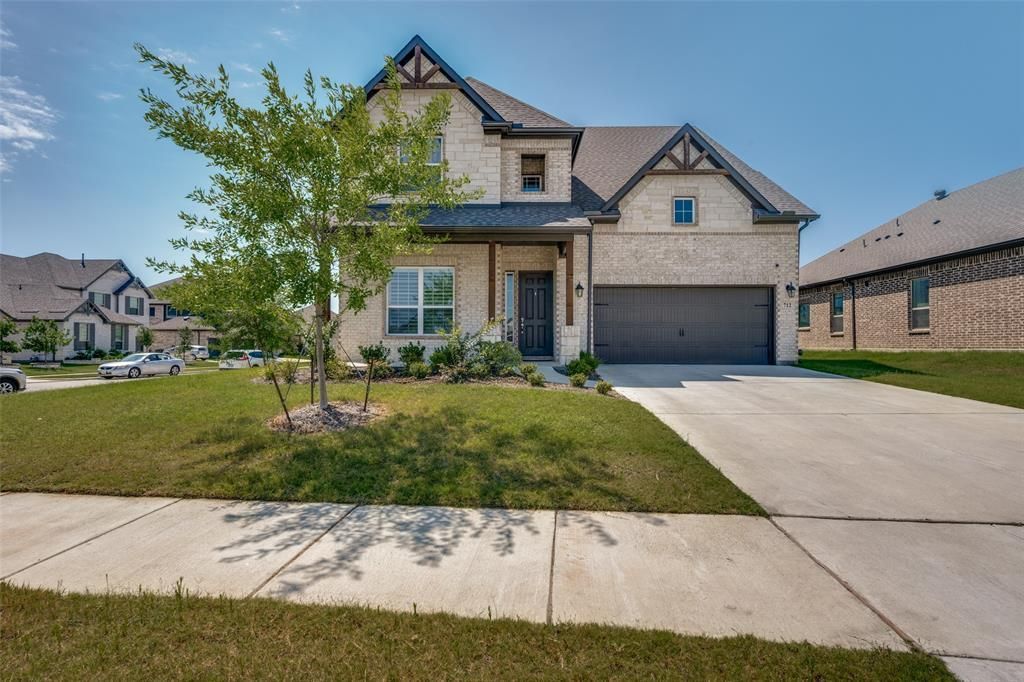
Beautiful, like new, Sandlin built home is ready for it's new owners! This gorgeous Silverstone plan features 5 bedrooms, 4 full baths, plus a media room and an office! Spanning a little over 3,400 square feet, this home is situated on a corner lot with plenty of windows inviting natural light into the cozy home. Upon entering, you will be welcomed with high ceilings and an open floor plan. On the first floor, you will find an office, guest bedroom with it's own full bath, and the primary bedroom tucked away in the back for privacy. Upstairs you will find an open game room overlooking the kitchen and living room, an enclosed media room currently used as a 6th bedroom, a secondary bedroom with it's very own en suite bathroom, and 2 additional bedrooms with a shared bathroom. This home has it all for growing families, multi generational living, and homeowners who love to host gatherings. Being only 2 years old, this home is still under builders warranty for peace of mind!
Property Features
Property Type: Residential - Single Family
Cooling: Ceiling Fan(s), Central Air, Electric
Fireplaces: 1
Garage: 2 car attached
Heating: Central, Natural Gas
Home Style: Traditional
Lot Size: 0.21 Acres
Roof Type: Composition
Year Built: 2023
Amenities
Eat-in Kitchen
Granite Counters
Kitchen Island
Open Floorplan
Pantry
Walk-In Closet(s)
Second Primary Bedroom
Covered Patio/Porch
Rain Gutters
Feature Descriptions
Appliances: Dishwasher, Disposal, Electric Oven, Gas Cooktop, Microwave, Tankless Water Heater, Vented Exhaust Fan
Community Features: Curbs, Sidewalks
Days on Site: 103
Exterior: Brick, Rock/Stone
Fencing: Wood
Fireplace: Electric, Living Room
Flooring: Carpet, Ceramic Tile, Luxury Vinyl Plank
HOA Fee: 675/ Annually
Laundry: Electric Dryer Hookup, Utility Room, Full Size W/D Area, Dryer Hookup, Washer Hookup
Lot: Corner Lot, Landscaped
Parcel#: 42870826
Parking: Driveway, Garage, Garage Door Opener, Garage Faces Front, Garage Single Door, On Street
Parking Notes: Driveway, Garage, Garage Door Opener, Garage Faces Fr
Patio/Porch: Covered
Utilities: Cable Available, City Sewer, City Water, Community Mailbox, Concrete, Curbs, Electricity Connected, Individual Gas Meter, Individual Water Meter
Window: Shutters
Local Schools
Elementary School: Gideon
School District: Mansfield ISD
Listed By / Shown By
Listed By
Agency Name: Universal Realty, Inc
Agency Contact: 972-369-5194
Agent Name: Lisa Dong
Shown By
Agency Title: Kelly, Realtors
Agency Phone: (254) 741-1500
Agency Email: info@kellyrealtors.com
Agency Text: (254) 717-6447

Estimate Your Payment
Estimated Payment
$ 1,502.51 per month $1,328.42 Principal & Interest $0.00 Property Tax (data not provided by mls) $174.09 Homeowner's Insurance
712 Matador Lane | MLS# 21324462
This single family home located at 712 Matador Lane, Arlington, TX 76002 is currently listed for sale with an asking price of $596,888. This property was built in 2023 and has 5 bedrooms and 4 full baths with 3443 sq. ft. Matador Lane is located in the Mayfield Farms subdivision within the Mansfield ISD school district. Search Mayfield Farms real estate on www.kellyrealtors.com today.