
BEDS5
BATHS3 full
SQUARE FEET1,919
MLS#21393769
STATUSActive
PROPERTY TYPEResidential - Single Family
SUBDIVISIONSmithfield Acres Add
SCHOOLBirdville ISD
Property Description
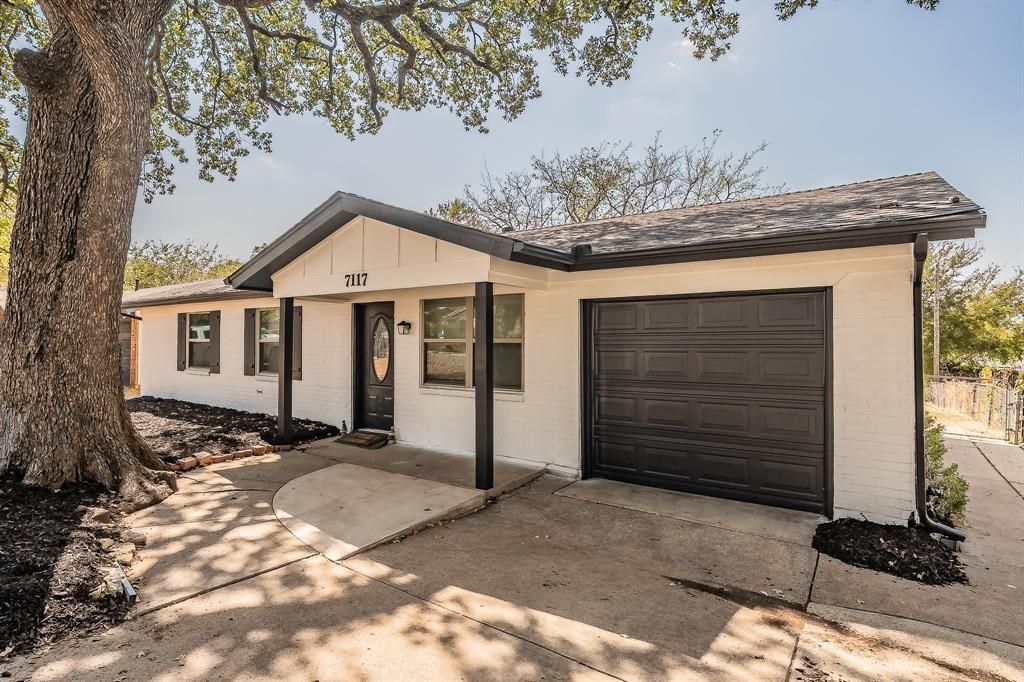
**5 BEDROOMS. 3 BATHS. HUGE BACKYARD. QUIET CUL-DE-SAC.** This is the kind of home that’s hard to find! Fresh, modern, and packed with space, this beautifully updated home sits on a quiet, tree-lined cul-de-sac and features a **NEW ROOF, fresh interior and exterior paint, new luxury vinyl plank flooring, and an updated kitchen** at the heart of an open, airy floor plan. With **five true bedrooms and three full bathrooms**, there’s incredible flexibility for guests, a home office, game room, gym, or multigenerational living. Step outside and the space gets even better—the **massive backyard** is ready for a pool, outdoor kitchen, play area, garden, or your ultimate backyard retreat. Conveniently located near schools and everyday amenities. **Five bedrooms are rare. Five bedrooms with this much space, this many updates, and this kind of backyard? Even harder to find.**
Property Features
Property Type: Residential - Single Family
Cooling: Ceiling Fan(s), Central Air
Garage: 1 car attached
Heating: Central
Home Style: Ranch, Traditional, Other
Lot Size: 0.28 Acres
Roof Type: Composition
Year Built: 1971
Amenities
Cable TV Available
Chandelier
Decorative Lighting
Double Vanity
Eat-in Kitchen
Granite Counters
High Speed Internet Available
Pantry
Walk-In Closet(s)
Feature Descriptions
Appliances: Dishwasher, Disposal, Electric Range, Gas Water Heater, Microwave
Days on Site: 4
Exterior: Brick
Fencing: Chain Link
Flooring: Ceramic Tile, Luxury Vinyl Plank, Tile
Laundry: Utility Room, Full Size W/D Area, Dryer Hookup, Washer Hookup
Lot: Few Trees, Landscaped, Lrg. Backyard Grass
Parcel#: 02783118
Parking: Garage Faces Front
Parking Notes: Garage Faces Front
Utilities: City Sewer, City Water
Local Schools
Elementary School: Smithfield
School District: Birdville ISD
Listed By / Shown By
Listed By
Agency Name: Lewis Real Estate Group
Agency Contact: 972-691-7005
Agent Name: Michael Lewis
Shown By
Agency Title: Kelly, Realtors
Agency Phone: (254) 741-1500
Agency Email: info@kellyrealtors.com
Agency Text: (254) 717-6447

Estimate Your Payment
Estimated Payment
$ 805.51 per month $712.18 Principal & Interest $0.00 Property Tax (data not provided by mls) $93.33 Homeowner's Insurance
7117 Payte Lane | MLS# 21393769
This single family home located at 7117 Payte Lane, North Richland Hills, TX 76182 is currently listed for sale with an asking price of $320,000. This property was built in 1971 and has 5 bedrooms and 3 full baths with 1919 sq. ft. Payte Lane is located in the Smithfield Acres Add subdivision within the Birdville ISD school district. Search Smithfield Acres Add real estate on www.kellyrealtors.com today.