
BEDS4
BATHS3 full 1 partial
SQUARE FEET2,963
MLS#21368249
STATUSActive
PROPERTY TYPEResidential - Single Family
SUBDIVISIONWINDSOR PARK 6
SCHOOLDallas ISD
Property Description
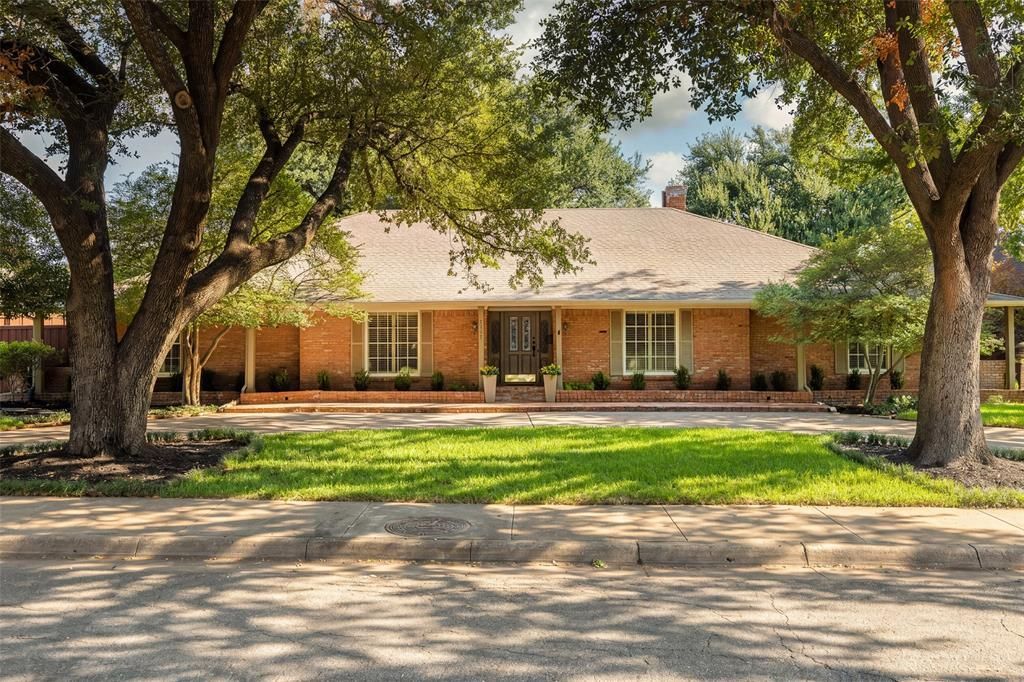
Thoughtfully maintained, this spacious 4-bedroom Windsor Park home offers a warm and inviting setting with plenty of flexibility for its next owner. Featuring 9-foot ceilings, beautiful hardwood floors, oversized bedrooms, brand new carpets, and abundant natural light, the home combines timeless character with thoughtful updates throughout. Ideally located in the sought-after Windsor Park neighborhood, this property offers the rare opportunity to move in and enjoy as-is while also providing an excellent foundation for future updates or a more extensive remodel. A wonderful home in a fantastic location with space, character, and endless potential.
Property Features
Property Type: Residential - Single Family
Cooling: Ceiling Fan(s), Central Air, Electric
Fireplaces: 1
Garage: 2 car attached
Heating: Central, Natural Gas
Home Style: Ranch, Traditional
Lot Size: 0.33 Acres
Roof Type: Composition
Year Built: 1968
Amenities
Chandelier
High Speed Internet Available
Paneling
Walk-In Closet(s)
Covered Patio/Porch
Dog Run
Rain Gutters
Feature Descriptions
Appliances: Dishwasher, Disposal, Gas Cooktop, Double Oven, Refrigerator
Exclusions: Ceiling fans in front two bedrooms
Exterior: Brick
Fencing: Wood
Fireplace: Brick, Gas
Flooring: Carpet, Hardwood
Laundry: Utility Room, Full Size W/D Area
Lot: Landscaped, Many Trees, Sprinkler System
Lot Dimensions: 101 x 140
Parcel#: 00000403423440000
Parking: Alley Access, Circular Driveway
Parking Notes: Alley Access, Circular Driveway
Patio/Porch: Covered, Patio
Utilities: City Sewer, City Water
Room Sizes
Bedroom: 15.00 x 14.00 Level - 1
Bedroom: 13.00 x 12.00 Level - 1
Bedroom: 15.00 x 15.00 Level - 1
Dining Room: 15.00 x 13.00 Level - 1
Living Room: 15.00 x 13.00 Level - 1
Bedroom-Primary: 17.00 x 14.00 Level - 1
Breakfast Room: 12.00 x 10.00 Level - 1
Kitchen: 13.00 x 10.00 Level - 1
Utility Room: 14.00 x 6.00 Level - 1
Local Schools
Elementary School: Prestonhol
School District: Dallas ISD
Listed By / Shown By
Listed By
Agency Name: Allie Beth Allman & Assoc.
Agency Contact: 214-797-5712
Agent Name: Julia Reichert
Shown By
Agency Title: Kelly, Realtors
Agency Phone: (254) 741-1500
Agency Email: info@kellyrealtors.com
Agency Text: (254) 717-6447

Estimate Your Payment
Estimated Payment
$ 3,020.68 per month $2,670.68 Principal & Interest $0.00 Property Tax (data not provided by mls) $350.00 Homeowner's Insurance
7117 Chipperton Drive | MLS# 21368249
This single family home located at 7117 Chipperton Drive, Dallas, TX 75225 is currently listed for sale with an asking price of $1,200,000. This property was built in 1968 and has 4 bedrooms and 3 full and 1 partial baths with 2963 sq. ft. Chipperton Drive is located in the WINDSOR PARK 6 subdivision within the Dallas ISD school district. Search WINDSOR PARK 6 real estate on www.kellyrealtors.com today.