
BEDS4
BATHS3 full
SQUARE FEET2,916
MLS#21378577
STATUSActive
PROPERTY TYPEResidential - Single Family
SUBDIVISIONMeadows 01
SCHOOLDallas ISD
Property Description
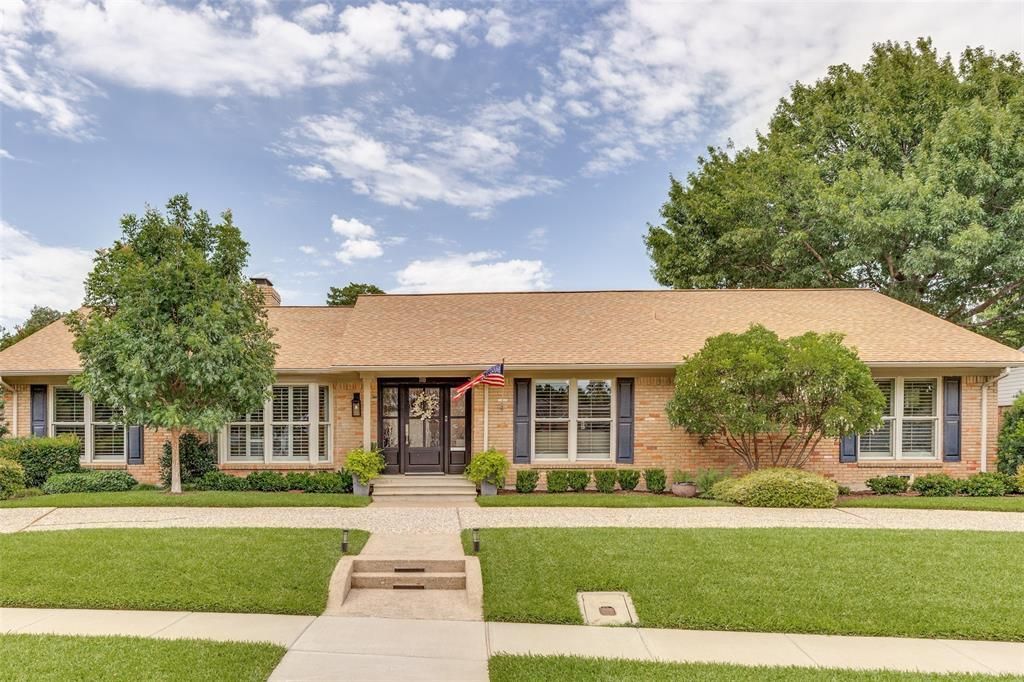
Beautifully updated pier-and-beam home in the highly desirable Meadows neighborhood, blending timeless warmth with clean lines and modern finishes. This home has everything needed for both comfortable daily living and effortless entertaining. The classic but thoughtfully updated floor plan offers spacious living areas and abundant natural light throughout. Featuring a stunningly updated kitchen with stainless steel appliances, a chefs gas range, breakfast bar seating and seamless flow to the breakfast area and family room. The spacious primary suite offers a luxurious bath with oversized shower and walk in closet. Outside, a generous covered patio opens to lush green space, a back driveway with electric gate and casita-workshop. Ideally located within walking distance of Preston Hollow Village, Trader Joe’s, and an array of popular dining and shopping destinations. A move-in-ready gem in one of Dallas’ most sought-after neighborhoods.
Property Features
Property Type: Residential - Single Family
Cooling: Central Air
Fireplaces: 1
Garage: 2 car attached
Heating: Central
Home Style: Ranch, Traditional
Lot Size: 0.25 Acres
Roof Type: Composition
Year Built: 1964
Amenities
Built-in Features
Cable TV Available
Decorative Lighting
Double Vanity
Eat-in Kitchen
Granite Counters
Natural Woodwork
Pantry
Walk-In Closet(s)
Feature Descriptions
Appliances: Dishwasher, Disposal, Gas Cooktop
Days on Site: 2
Exterior: Brick
Fireplace: Family Room
Flooring: Carpet, Hardwood
Laundry: Utility Room, Stacked W/D Area
Parcel#: 00000403954000000
Parking: Alley Access, Circular Driveway, Electric Gate
Parking Notes: Alley Access, Circular Driveway, Electric Gate
Patio/Porch: Covered
Utilities: Alley, Cable Available, City Sewer, City Water, Electricity Connected
Window: Shutters, Window Coverings
Room Sizes
Family Room: 19.00 x 19.00 Level - 1
Living Room: 16.00 x 13.00 Level - 1
Dining Room: 10.00 x 13.00 Level - 1
Bedroom: 13.00 x 11.00 Level - 1
Bedroom: 15.00 x 15.00 Level - 1
Bedroom: 16.00 x 12.00 Level - 1
Bedroom-Primary: 19.00 x 18.00 Level - 1
Local Schools
Elementary School: Prestonhol
School District: Dallas ISD
Listed By / Shown By
Listed By
Agency Name: Compass RE Texas, LLC.
Agent Name: Betsy Hurst
Shown By
Agency Title: Kelly, Realtors
Agency Phone: (254) 741-1500
Agency Email: info@kellyrealtors.com
Agency Text: (254) 717-6447

Estimate Your Payment
Estimated Payment
$ 3,763.26 per month $3,327.22 Principal & Interest $0.00 Property Tax (data not provided by mls) $436.04 Homeowner's Insurance
7115 Blairview Drive | MLS# 21378577
This single family home located at 7115 Blairview Drive, Dallas, TX 75230 is currently listed for sale with an asking price of $1,495,000. This property was built in 1964 and has 4 bedrooms and 3 full baths with 2916 sq. ft. Blairview Drive is located in the Meadows 01 subdivision within the Dallas ISD school district. Search Meadows 01 real estate on www.kellyrealtors.com today.