
BEDS4
BATHS2 full 1 partial
SQUARE FEET2,433
MLS#1995948
STATUSActive Option
PROPERTY TYPEResidential - Single Family
SUBDIVISIONCANYON SPRINGS
SCHOOLNorth East ISD
Property Description
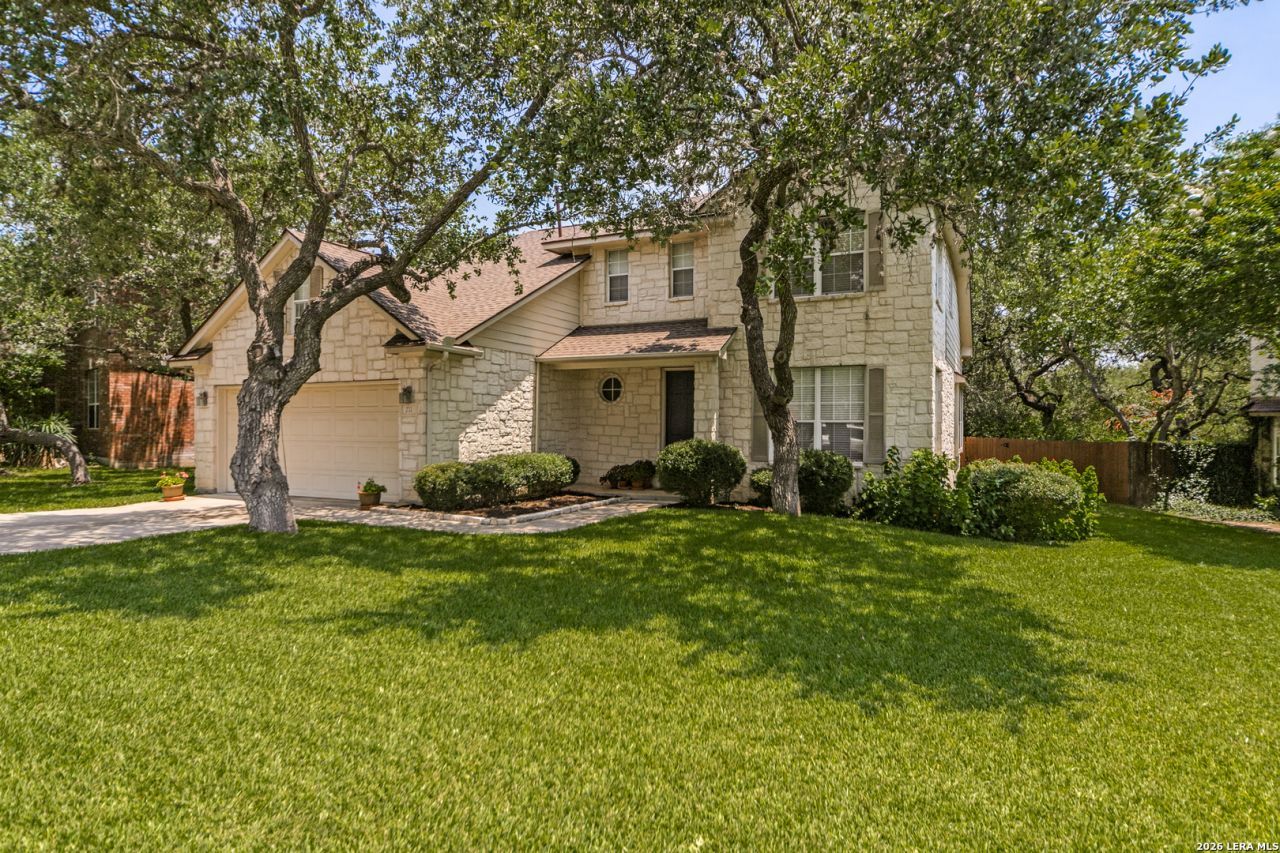
Welcome home to this beautifully maintained property, where quality craftsmanship and thoughtful upgrades shine throughout. The custom kitchen is designed for both everyday living and entertaining, featuring handcrafted all-wood cabinetry with oversized upper cabinets, spacious lower drawers, soft-close doors and commercial-grade drawer guides, a dual-layer pantry, granite countertops, a double convection oven, wraparound mirrored backsplash, and under-cabinet lighting. The kitchen flows seamlessly into the breakfast area and offers easy access to the separate dining room, making it ideal for both casual meals and hosting guests. The spacious primary suite is conveniently located downstairs and offers a relaxing retreat with a beautifully updated bathroom featuring custom all-wood cabinetry, commercial-grade soft-close drawers, an open walk-in shower with floor-to-ceiling tile, and a large Jacuzzi soaking tub. Upstairs, youll find three secondary bedrooms that share a full bathroom, along with a game room that provides the perfect flex space for a media room, playroom, or home office. Additional features include a dedicated laundry room, an attached two-car garage, and durable 9" x 36" glazed porcelain tile flooring throughout the first floor (excluding closets). Two high-efficiency 16 SEER Lennox Signature Series HVAC systems provide independent climate control for the upstairs and downstairs, ensuring year-round comfort. Step outside to enjoy the freshly stained deck and fence overlooking a beautifully landscaped backyard filled with mature trees that provide both shade and privacy-an ideal setting for relaxing or entertaining. Located in the highly desirable Canyon Springs neighborhood, this move-in ready home offers quality updates, functional living spaces, and a fantastic location close to shopping, dining, and top-rated schools. Schedule your private showing today!
Property Features
Property Type: Residential - Single Family
Cooling: Two Central, Zoned
Fenced: Yes
Fireplaces: 1
Fuel Type: Natural Gas
Heating: Central
Home Style: Two Story, Traditional
Lot Size: 0.19 Acres
Roof Type: Composition
Stories: 2.0
Taxes: $8,041
Year Built: 1999
Feature Descriptions
Builder Name: Ryland
Days on Site: 15
Energy Efficient: Programmable Thermostat, Double Pane Windows, Ceiling Fans
Exterior: 4 Sides Masonry, Stone/Rock
Exterior: Deck/Balcony, Privacy Fence, Sprinkler System, Double Pane Windows, Mature Trees
Fireplace: One, Living Room, Gas
Flooring: Carpeting, Ceramic Tile
Foundation: Slab
Hoa Fee: 395.5/Quarterly
HOA Mandatory: Yes
HOA Name: CANYON SPRINGS HOA
Improvements: Street Paved, Curbs, Sidewalks, Private Road
Inclusions: Ceiling Fans, Chandelier, Washer Connection, Dryer Connection, Cook Top, Self-Cleaning Oven, Microwave Oven, Disposal, Dishwasher, Water Softener (owned), Vent Fan, Smoke Alarm, Security System (Owned), Gas Water Heater, Garage Door Opener, Plumb for Water Softener, Smoo
Interior: One Living Area, Liv/Din Combo, Separate Dining Room, Two Eating Areas, Game Room, Utility Room Inside,1st Floor Lvl/No Steps, High Ceilings, High Speed Internet, Laundry Main Level, Laundry Room
Miscellaneous: Cluster Mail Box, School Bus
Multiple HOA: No
Neighborhood Amenities: Controlled Access, Pool, Golf Course, Clubhouse, Park/Playground, Sports Court, Basketball Court
Parking: Two Car Garage, Attached
Pool/Spa: None
Security: yes
Supplier - Electric: CPS
Supplier - Gas: CPS
Supplier - Sewer: SAWS
Supplier - Water: SAWS
Tax By Multiple Counties: No
Type: Single Family Detached
Water/Sewer: Water System, Sewer System, City
Windows: All Remain
Room Sizes
Bedroom 2: 13 X 11
Bedroom 3: 12 X 11
Bedroom 4: 20 X 20
Kitchen: 13 X 13
Breakfast Room: 11 X 9
Dining Room: 13 X 10
Living Room: 21 X 16
Utility Room: 9 X 6
E X try: 18 X 6
Game Room: 16 X 13
Local Schools
High School: Ronald Reagan
Middle School: Barbara Bush
Elementary School: Tuscany Heights
School District: North East ISD
Listed By / Shown By
Listed By
Agency Name: San Antonio Portfolio KW RE
Agency Phone: (210) 698-9996
Shown By
Agency Title: Kelly, Realtors
Agency Phone: (254) 741-1500
Agency Email: info@kellyrealtors.com
Agency Text: (254) 717-6447

Estimate Your Payment
Estimated Payment
$ 1,852.93 per month $1,045.79 Principal & Interest $670.08 Property Tax $137.05 Homeowner's Insurance
711 Turtle Hl | MLS# 1995948
This single family home located at 711 Turtle Hl, San Antonio, TX 78260 is currently listed for sale with an asking price of $469,900. This property was built in 1999 and has 4 bedrooms and 2 full and 1 partial baths with 2433 sq. ft. Turtle Hl is located in the CANYON SPRINGS subdivision within the North East ISD school district. Search CANYON SPRINGS real estate on www.kellyrealtors.com today.