
BEDS2
BATHS1 full 1 partial
SQUARE FEET1,274
MLS#21337806
STATUSActive
PROPERTY TYPERental - Multiple
SUBDIVISIONHeritage Hills Ests
SCHOOLMidlothian ISD
Property Description
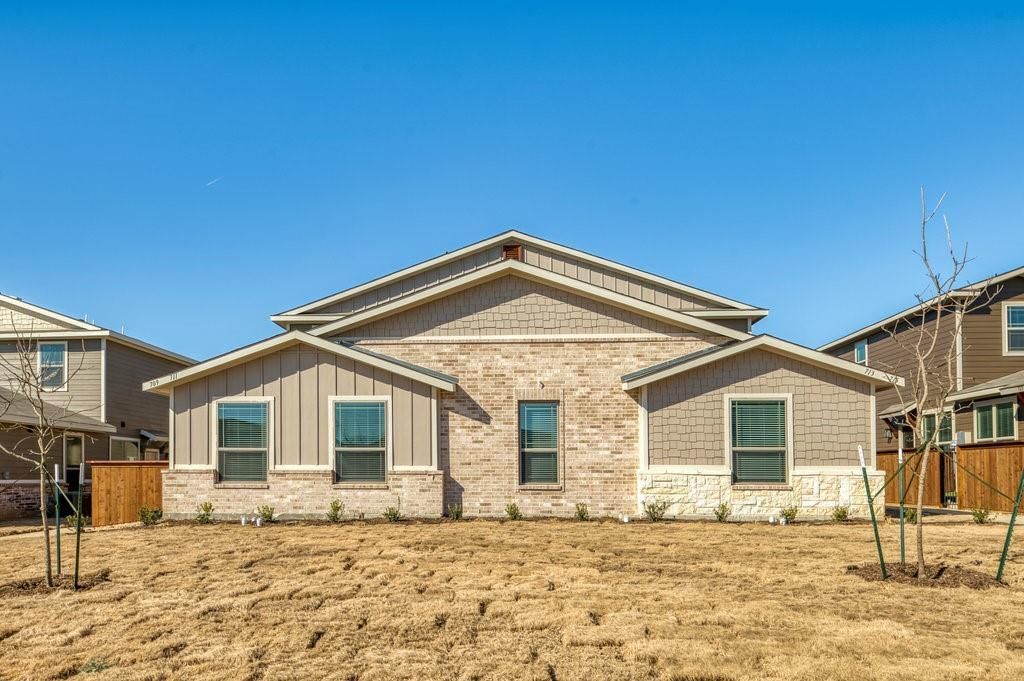
This property is located in Venus, Texas within the prestigious Midlothian ISD and only a short 30 minute commute to downtown Dallas. Contemporary high end features include granite kitchen countertops, stainless steel built in kitchen appliances, refrigerator included, tiled backsplash, under-mount kitchen sink, upscale wood look vinyl plank flooring in living, dining, and wet areas, upgraded carpet in bedrooms, walk in closets, large walk in shower in master bath, utility area with full size washer and dryer connections, 1 car rear entry garage, beautifully landscaped.APPLY ONLINE TODAY!
Property Features
Property Type: Rental - Multiple
Cooling: Ceiling Fan(s), Central Air
Garage: 1 car attached
Heating: Central
Home Style: Contemporary/Modern
Lot Size: 0.23 Acres
Roof Type: Composition
Year Built: 2022
Amenities
Decorative Lighting
High Speed Internet Available
Open Floorplan
Vaulted Ceiling(s)
Walk-In Closet(s)
Feature Descriptions
Appliances: Dishwasher, Disposal, Electric Range, Microwave, Refrigerator
Community Features: Community Sprinkler, Playground, Sidewalks
Days on Site: 2
Exterior: Brick, Rock/Stone, Vinyl Siding
Fireplace: None
Flooring: Carpet, Luxury Vinyl Plank
Laundry: Electric Dryer Hookup, Full Size W/D Area, Dryer Hookup, Washer Hookup
Lot: Interior Lot, Landscaped, Subdivision
Parcel#: 284046
Parking: Alley Access, Direct Access, Driveway, Garage, Garage Door Opener, Garage Faces Rear
Parking Notes: Alley Access, Direct Access, Driveway, Garage, Garage
Pets Allowed: No Pets Allowed
Security: Fire Sprinkler System, Smoke Detector(s)
Utilities: Alley, City Sewer, Community Mailbox, Concrete, Curbs, Sidewalk, Underground Utilities
Room Sizes
Living Room: 13.00 x 16.00 Level - 1
Dining Room: 13.00 x 10.00 Level - 1
Kitchen: 13.00 x 12.00 Level - 1
Bedroom: 11.00 x 13.00 Level - 2
Bedroom-Primary: 11.00 x 13.00 Level - 2
Utility Room: 6.00 x 6.00 Level - 2
Local Schools
Elementary School: Vitovsky
School District: Midlothian ISD
Listed By / Shown By
Listed By
Agency Name: Texas Management and Leasing
Agency Contact: 682-241-6210
Agent Name: Daniella Valenzuela-Garcia
Shown By
Agency Title: Kelly, Realtors
Agency Phone: (254) 741-1500
Agency Email: info@kellyrealtors.com
Agency Text: (254) 717-6447

711 Harvest Moon Drive | MLS# 21337806
This property located at 711 Harvest Moon Drive, Venus, TX 76084 is currently listed for rent with an asking price of $1,595 / Monthly. Harvest Moon Drive is located within the Midlothian ISD school district. Search Venus real estate on www.kellyrealtors.com today.