
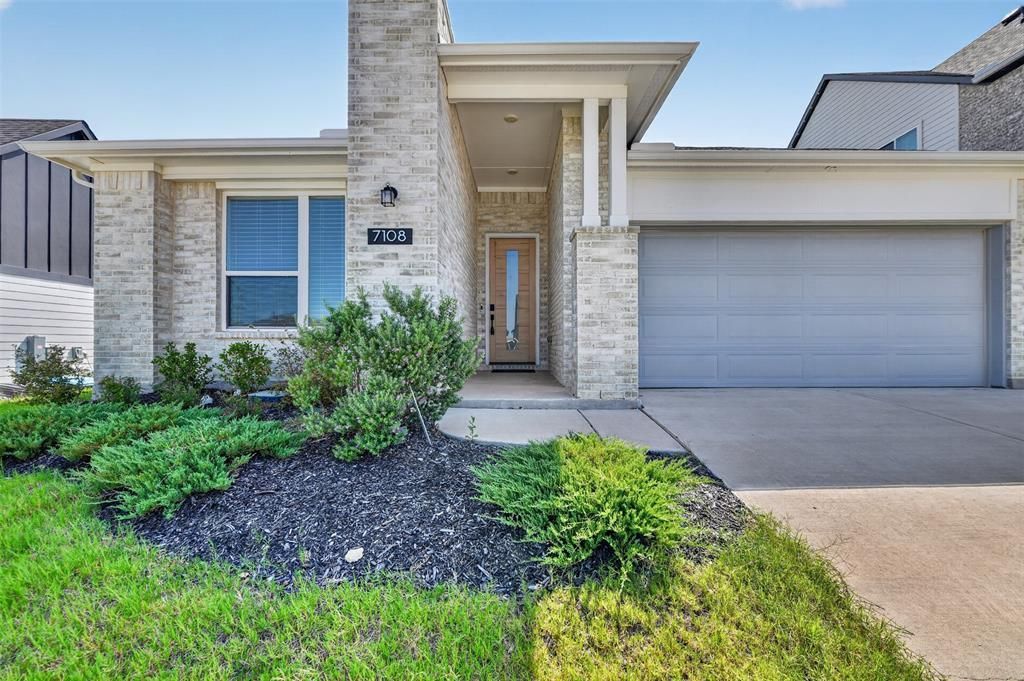
BEDS3
BATHS2 full
SQUARE FEET2,085
MLS#21402873
STATUSActive
PROPERTY TYPEResidential - Single Family
SUBDIVISIONTalon Hills - Phase 3
SCHOOLEagle MT-Saginaw ISD
Property Description
Welcome to Talon Hills, where this beautiful home combines sleek design, comfort, and unbeatable views of Eagle Mountain Lake. From your charming front porch, soak in peaceful lake views, and enjoy total privacy in your fenced backyard—no neighbors behind, just quiet evenings under the stars.Step inside to an open, airy floor plan made for modern living. The bright white kitchen steals the show with its granite island, stainless steel appliances, and casual eat-in nook—perfect for morning coffee or family meals. Need flexibility? The multi-purpose study easily transforms into a home office, playroom, dining room, or guest suite.The primary suite is a true retreat with natural light pouring in, dual vanities, a soaking tub, separate shower, and a walk-in closet big enough to impress. Two additional bedrooms, a full bath, a mudroom, and a utility room make daily life effortless.Located in the highly rated Eagle Mountain–Saginaw ISD and zoned for Lake Country Elementary, this home sits in a friendly community known for its serenity, views, and charm.Enjoy the best of modern living with a touch of lakeside tranquility—this one checks all the boxes!
Property Features
Property Type: Residential - Single Family
Cooling: Central Air, Electric, ENERGY STAR Qualified Equipme
Garage: 2 car attached
Heating: Central, Natural Gas
Home Style: Traditional
Lot Size: 0.18 Acres
Roof Type: Composition
Year Built: 2023
Amenities
Cable TV Available
Decorative Lighting
Eat-in Kitchen
High Speed Internet Available
Kitchen Island
Open Floorplan
Pantry
Sound System Wiring
Walk-In Closet(s)
Rain Gutters
Feature Descriptions
Appliances: Dishwasher, Disposal, Gas Oven, Gas Range, Microwave, Plumbed For Gas in Kitchen, Tankless Water Heater, Vented Exhaust Fan
Body of Water: Eagle Mountain
Exclusions: Photos, Furnishings, Personal Property, Washer, Dryer, Refrigerator
Exterior: Brick, Siding, Wood
Fencing: Back Yard, Fenced, Rock/Stone, Wood
Flooring: Carpet, Ceramic Tile
HOA Fee: 665/ Annually
Lot: Landscaped, Sprinkler System, Subdivision, Water/Lake View
Parcel#: 42870079
Parking: Driveway, Garage, Garage Door Opener, Garage Double Door, Garage Faces Front
Parking Notes: Driveway, Garage, Garage Door Opener, Garage Double D
Utilities: All Weather Road, Asphalt, Cable Available, City Sewer, City Water, Curbs, Electricity Connected, Individual Gas Meter, Individual Water Meter, Sidewalk
Room Sizes
Living Room: 16.00 x 17.00 Level - 1
Bedroom-Primary: 14.00 x 18.00 Level - 1
Bedroom: 13.00 x 11.00 Level - 1
Bedroom: 13.00 x 12.00 Level - 1
Office: 16.00 x 11.00 Level - 1
Utility Room: 8.00 x 6.00 Level - 1
Mud Room: 7.00 x 6.00 Level - 1
Kitchen: 16.00 x 12.00 Level - 1
Local Schools
Elementary School: Lake Country
School District: Eagle MT-Saginaw ISD
Listed By / Shown By
Listed By
Agency Name: LPT Realty, LLC
Agency Contact: 877-366-2213
Agent Name: Flamin Thomas
Shown By
Agency Title: Kelly, Realtors
Agency Phone: (254) 741-1500
Agency Email: info@kellyrealtors.com
Agency Text: (254) 717-6447

Estimate Your Payment
Estimated Payment
$ 1,032.07 per month $912.48 Principal & Interest $0.00 Property Tax (data not provided by mls) $119.58 Homeowner's Insurance
7108 Talon Bluff Drive | MLS# 21402873
This single family home located at 7108 Talon Bluff Drive, Fort Worth, TX 76179 is currently listed for sale with an asking price of $410,000. This property was built in 2023 and has 3 bedrooms and 2 full baths with 2085 sq. ft. Talon Bluff Drive is located in the Talon Hills - Phase 3 subdivision within the Eagle MT-Saginaw ISD school district. Search Talon Hills - Phase 3 real estate on www.kellyrealtors.com today.