
BEDS3
BATHS2 full 1 partial
SQUARE FEET1,712
MLS#1999084
STATUSActive
PROPERTY TYPEResidential - Single Family
SUBDIVISIONVentura
SCHOOLJudson
Property Description
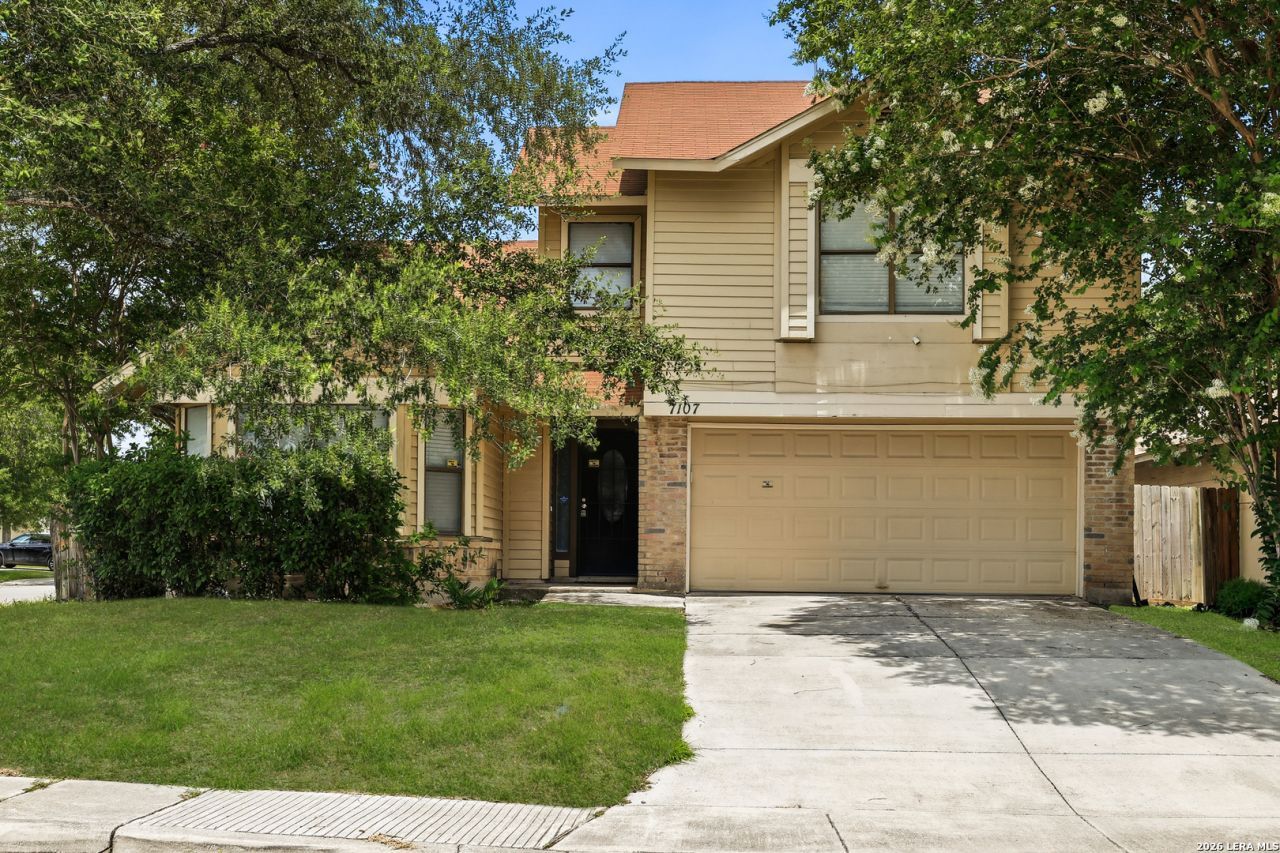
Welcome to 7107 Grassy Trl. This is where you discover this beautifully refreshed 3-bedroom, 2-and-a-half-bath home with a 2-car garage, now offered at a discounted price! Freshly painted and move-in ready, this home features a desirable primary suite on the main floor, a cozy fireplace, spacious bedrooms, a walk-in closet, and a functional layout designed for comfortable living. Enjoy the charm and shade of mature trees that enhance the curb appeal and outdoor space. This is an exceptional opportunity to own a well-maintained home at an incredible value. Schedule your showing today before its gone! OWNER FINANCING AVAILABLE. $25,000 down payment. $2000 monthly payment. at 5.99. 5 Year balloon.
Property Features
Property Type: Residential - Single Family
Cooling: One Central
Fireplaces: 1
Fuel Type: Electric
Heating: Central
Home Style: Two Story
Lot Size: 0.15 Acres
Roof Type: Composition
Stories: 2.0
Taxes: $3,190
Year Built: 1985
Feature Descriptions
Builder Name: Unknown
Days on Site: 16
Exterior: Patio Slab
Exterior: Siding
Fireplace: One
Flooring: Ceramic Tile, Laminate
Foundation: Slab
Hoa Fee: 300/Annually
HOA Mandatory: Yes
HOA Name: VENTURA MAINTENANCE ASSOCIATION INC
Inclusions: Ceiling Fans, Chandelier, Washer Connection, Dryer Connection, Stove/Range, Refrigerator, Dishwasher
Interior: One Living Area, Separate Dining Room, Eat-In Kitchen, Laundry Main Level, Laundry Room, Walk in Closets
Multiple HOA: No
Neighborhood Amenities: Pool
Parking: Two Car Garage
Pool/Spa: None
Tax By Multiple Counties: No
Type: Single Family Detached
Water/Sewer: City
Windows: Some Remain
Room Sizes
Bedroom 2: 10 X 10
Bedroom 3: 10 X 10
Kitchen: 15 X 10
Family Room: 14 X 16
Local Schools
High School: Call District
Middle School: Call District
Elementary School: Call District
School District: Judson
Listed By / Shown By
Listed By
Agency Name: Mission Real Estate Group
Agency Phone: (210) 690-0050
Shown By
Agency Title: Kelly, Realtors
Agency Phone: (254) 741-1500
Agency Email: info@kellyrealtors.com
Agency Text: (254) 717-6447

Estimate Your Payment
Estimated Payment
$ 817.11 per month $487.40 Principal & Interest $265.83 Property Tax $63.88 Homeowner's Insurance
7107 Grassy Trl | MLS# 1999084
This single family home located at 7107 Grassy Trl, San Antonio, TX 78244 is currently listed for sale with an asking price of $219,000. This property was built in 1985 and has 3 bedrooms and 2 full and 1 partial baths with 1712 sq. ft. Grassy Trl is located in the Ventura subdivision within the Judson school district. Search Ventura real estate on www.kellyrealtors.com today.