
BEDS4
BATHS3 full
SQUARE FEET2,476
MLS#21345587
STATUSActive
PROPERTY TYPEResidential - Single Family
SUBDIVISIONPrairie Rdg Ph 3
SCHOOLMidlothian ISD
Property Description
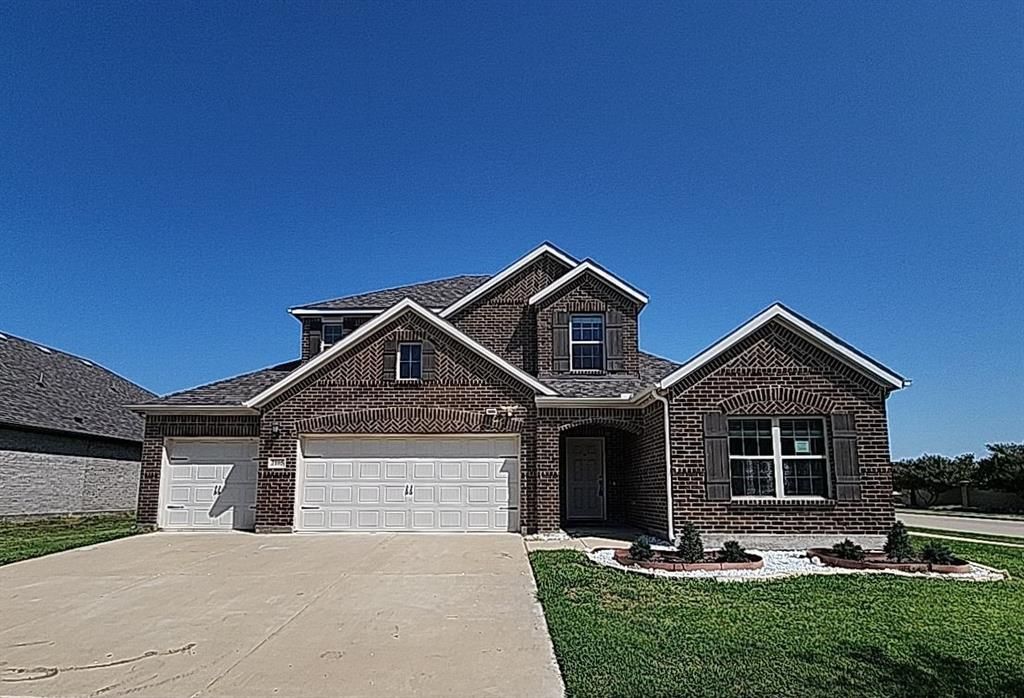
This property is part of the First Look Initiative program through August 30th, 2026. This property is a two-story residence built in 2022 with 4 bedrooms, 3 full bathrooms, and 2,476 square feet of living space on a 0.175-acre corner lot. The home features an attached 3-car garage, central air conditioning with electric cooling and natural gas heating, one electric fireplace, granite countertops, a kitchen island, eat-in kitchen, luxury vinyl plank flooring, with ceramic tile flooring in bathrooms and utility room, and carpet in the bedrooms and upstairs living area. It includes a tankless water heater. The property is located in the Prairie Ridge Phase 3 subdivision in Ellis County and is served by Midlothian ISD schools. All information is deemed reliable but not guaranteed; buyers should independently verify all details including measurements, schools, taxes, and restrictions.
Property Features
Property Type: Residential - Single Family
Cooling: Ceiling Fan(s), Central Air, Electric
Fireplaces: 1
Garage: 3 car attached
Heating: Central, Natural Gas
Home Style: Traditional
Lot Size: 0.18 Acres
Roof Type: Composition
Year Built: 2022
Amenities
Eat-in Kitchen
Granite Counters
High Speed Internet Available
Kitchen Island
Covered Patio/Porch
Rain Gutters
Feature Descriptions
Appliances: Dishwasher, Disposal, Gas Range, Microwave, Plumbed For Gas in Kitchen, Tankless Water Heater
Days on Site: 45
Exterior: Brick
Fencing: Wood
Fireplace: Electric
Flooring: Carpet, Ceramic Tile, Luxury Vinyl Plank
HOA Fee: 1250/ Annually
Lot: Corner Lot, Landscaped, Sprinkler System, Subdivision
Parcel#: 287238
Parking: Covered, Driveway, Garage Faces Front
Parking Notes: Covered, Driveway, Garage Faces Front
Utilities: City Sewer, City Water, Concrete, Curbs, Electricity Connected, Individual Gas Meter, Individual Water Meter, Natural Gas Available, Sidewalk, Underground Utilities
Local Schools
Elementary School: Vitovsky
School District: Midlothian ISD
Listed By / Shown By
Listed By
Agency Name: Century 21 Mike Bowman, Inc.
Agency Contact: 817-354-7653
Agent Name: Brian Mattingly
Shown By
Agency Title: Kelly, Realtors
Agency Phone: (254) 741-1500
Agency Email: info@kellyrealtors.com
Agency Text: (254) 717-6447

Estimate Your Payment
Estimated Payment
$ 1,056.99 per month $934.52 Principal & Interest $0.00 Property Tax (data not provided by mls) $122.47 Homeowner's Insurance
7105 Pampas Place | MLS# 21345587
This single family home located at 7105 Pampas Place, Venus, TX 76084 is currently listed for sale with an asking price of $419,900. This property was built in 2022 and has 4 bedrooms and 3 full baths with 2476 sq. ft. Pampas Place is located in the Prairie Rdg Ph 3 subdivision within the Midlothian ISD school district. Search Prairie Rdg Ph 3 real estate on www.kellyrealtors.com today.