
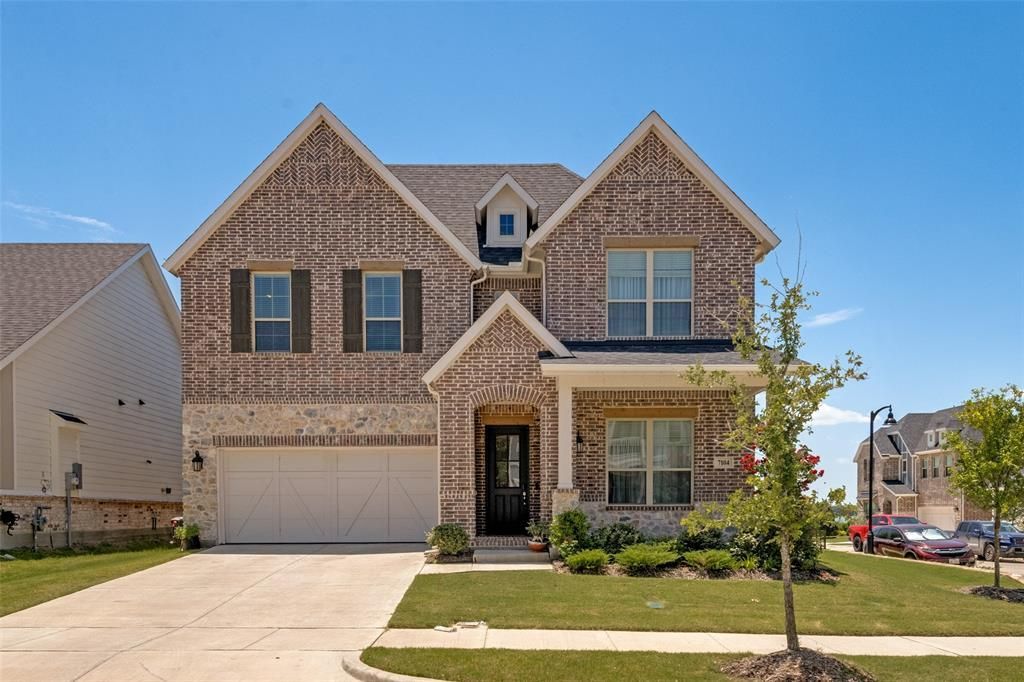
BEDS5
BATHS3 full 1 partial
SQUARE FEET3,525
MLS#21319935
STATUSActive
PROPERTY TYPEResidential - Single Family
SUBDIVISIONBayside
SCHOOLGarland ISD
Property Description
Beautiful, move-in ready, like new home in Bayside with lakeviews from the backyard! This home features 4 bedrooms, 3.5 bath, plus an enclosed office that could be a 5th bedroom. Upstairs you will find 2 bedrooms with a shared bath, a 3rd bedroom with it's very own en suite, plus a living loft area. Situated on a corner lot, this home spans over 3,500 square feet, plenty of room for growing families and hosting parties. Walking distance to Lake Ray Hubbard for all your summer fun! HOA covers management fees and front yard landscaping maintenance.
Property Features
Property Type: Residential - Single Family
Cooling: Central Air, Electric
Fireplaces: 1
Garage: 2 car attached
Heating: Central, Electric
Home Style: Traditional
Lot Size: 0.16 Acres
Roof Type: Composition
Year Built: 2025
Amenities
Cable TV Available
Decorative Lighting
Double Vanity
Eat-in Kitchen
Granite Counters
Kitchen Island
Loft
Open Floorplan
Pantry
Walk-In Closet(s)
Covered Patio/Porch
Rain Gutters
Feature Descriptions
Appliances: Dishwasher, Disposal, Electric Oven, Gas Cooktop, Microwave, Plumbed For Gas in Kitchen, Tankless Water Heater
Body of Water: Ray Hubbard
Community Features: Curbs, Fishing, Greenbelt, Jogging Path/Bike Path, Lake, Marina, Sidewalks
Days on Site: 84
Exterior: Brick, Rock/Stone
Fencing: Back Yard, Wood, Wrought Iron
Fireplace: Electric, Living Room
Flooring: Carpet, Ceramic Tile, Laminate
HOA Fee: 383/ Quarterly
Laundry: Electric Dryer Hookup, Utility Room, Full Size W/D Area, Dryer Hookup, Washer Hookup
Lot: Corner Lot
Parcel#: 44-11074-00B-001-0000
Parking: Driveway, Garage, Garage Faces Front, Garage Single Door
Parking Notes: Driveway, Garage, Garage Faces Front, Garage Single D
Patio/Porch: Covered
Utilities: City Sewer, City Water, Community Mailbox, Concrete, Curbs, Electricity Available, Electricity Connected, Individual Gas Meter, Individual Water Meter
Window: Window Coverings
Room Sizes
Bedroom-Primary: 17.00 x 17.00 Level - 1
Bath-Primary: 1.00 x 1.00 Level - 1
Bedroom: 12.00 x 13.00 Level - 1
Bedroom: 12.00 x 11.00 Level - 2
Bedroom: 13.00 x 12.00 Level - 2
Bedroom: 12.00 x 11.00 Level - 2
Living Room: 21.00 x 18.00 Level - 1
Game Room: 24.00 x 14.00 Level - 2
Kitchen: 14.00 x 14.00 Level - 1
Local Schools
Elementary School: Choice Of School
School District: Garland ISD
Listed By / Shown By
Listed By
Agency Name: Universal Realty, Inc
Agency Contact: 972-369-5194
Agent Name: Connie Nguyen
Shown By
Agency Title: Kelly, Realtors
Agency Phone: (254) 741-1500
Agency Email: info@kellyrealtors.com
Agency Text: (254) 717-6447

Estimate Your Payment
Estimated Payment
$ 1,558.17 per month $1,377.63 Principal & Interest $0.00 Property Tax (data not provided by mls) $180.54 Homeowner's Insurance
7104 Manhattan Drive | MLS# 21319935
This single family home located at 7104 Manhattan Drive, Rowlett, TX 75088 is currently listed for sale with an asking price of $619,000. This property was built in 2025 and has 5 bedrooms and 3 full and 1 partial baths with 3525 sq. ft. Manhattan Drive is located in the Bayside subdivision within the Garland ISD school district. Search Bayside real estate on www.kellyrealtors.com today.