
BEDS6
BATHS3 full 1 partial
SQUARE FEET4,011
MLS#21367936
STATUSActive
PROPERTY TYPEResidential - Single Family
SUBDIVISIONChauser Estates Ph II
SCHOOLDenton ISD
Property Description
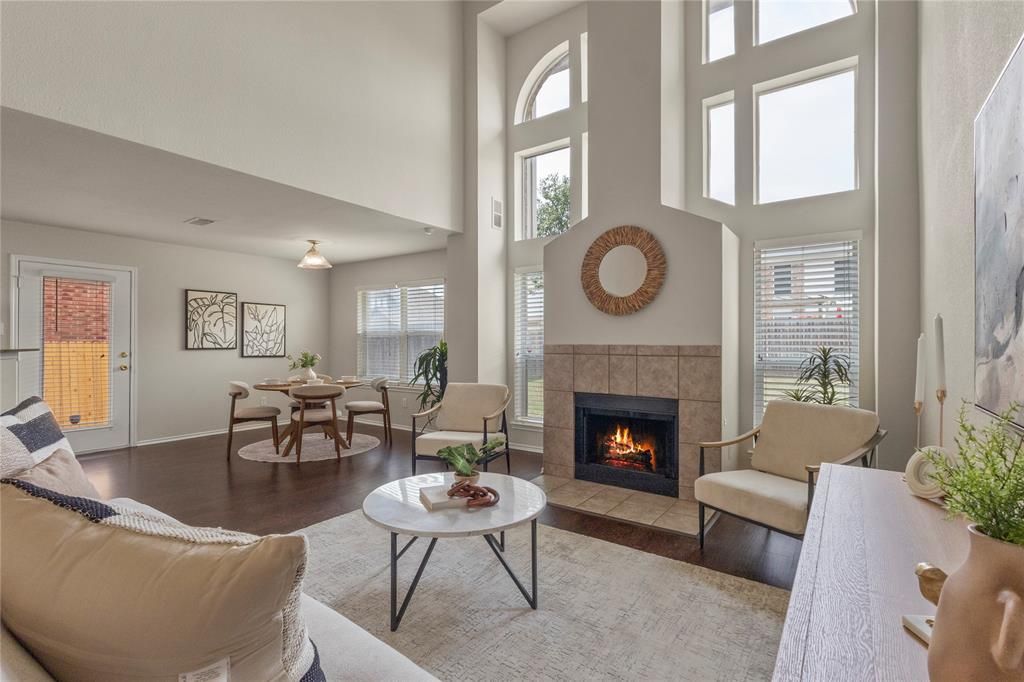
Welcome to 7100 Livingston Dr, a spacious 6-bedroom, 3.5-bath home located in Chaucer Estates in Denton, offering over 4,000 square feet of living space and plenty of room to live, work, and entertain. The flexible floor plan features 3 living area that includes an upstairs loft, giving everyone room to spread out. The home also features two fireplaces, including a double-sided fireplace in the primary suite, creating a warm and inviting focal point. The primary suite features a double vanity, separate shower, and separate his-and-hers closet, offering plenty of comfort, convenience, and storage. An upstairs bedroom also features a double vanity, providing added convenience for family or guests. The eat-in kitchen features new granite countertops and new appliances, while new carpet adds a fresh, updated feel throughout the home. The roof is just 1 year old, providing added peace of mind for you. Location is a major plus. Enjoy being just a 2-minute drive from nearby grocery stores and coffee shops, making everyday errands and morning coffee runs incredibly convenient. The home also offers easy access to everything Denton has to offer while being tucked into the established Chaucer Estates subdivision. With 6 bedrooms, 3.5 baths, multiple living spaces, an upstairs loft, two fireplaces, a double-sided primary suite fireplace, double vanities in the primary suite and upstairs bedroom, a separate primary shower, his-and-hers primary closets, updated kitchen features, new carpet, and a 1-year-old roof, this home offers the space, flexibility, and updates you are looking for.Schedule your showing today!
Property Features
Property Type: Residential - Single Family
Cooling: Central Air
Fireplaces: 2
Garage: 2 car attached
Heating: Central
Lot Size: 0.17 Acres
Roof Type: Shingle
Year Built: 2004
Amenities
Chandelier
Double Vanity
Eat-in Kitchen
Granite Counters
High Speed Internet Available
Kitchen Island
Loft
Open Floorplan
Pantry
Walk-In Closet(s)
Rain Gutters
Private Yard
Feature Descriptions
Appliances: Dishwasher, Disposal, Gas Range, Gas Water Heater, Ice Maker, Microwave, Refrigerator
Fencing: Back Yard
Fireplace: Bath, Bedroom, Living Room
Flooring: Combination
Laundry: Full Size W/D Area, Dryer Hookup, Washer Hookup
Parcel#: R228623
Parking: Asphalt
Parking Notes: Asphalt
Utilities: City Sewer, City Water
Window: Bay Window(s)
Room Sizes
Bedroom-Primary: 1.00 x 1.00 Level - 1
Bath-Primary: 1.00 x 1.00 Level - 1
Loft: 1.00 x 1.00 Level - 2
Kitchen: 1.00 x 1.00 Level - 1
Dining Room: 1.00 x 1.00 Level - 1
Bath-Half: 1.00 x 1.00 Level - 1
Laundry: 1.00 x 1.00 Level - 2
Living Room: 1.00 x 1.00 Level - 1
Bedroom: 1.00 x 1.00 Level - 2
Local Schools
Elementary School: Mcnair
School District: Denton ISD
Listed By / Shown By
Listed By
Agency Name: Coldwell Banker Realty
Agency Contact: 214-453-1850
Agent Name: Alison Allen
Shown By
Agency Title: Kelly, Realtors
Agency Phone: (254) 741-1500
Agency Email: info@kellyrealtors.com
Agency Text: (254) 717-6447

Estimate Your Payment
Estimated Payment
$ 1,140.31 per month $1,008.18 Principal & Interest $0.00 Property Tax (data not provided by mls) $132.13 Homeowner's Insurance
7100 Livingston Drive | MLS# 21367936
This single family home located at 7100 Livingston Drive, Denton, TX 76210 is currently listed for sale with an asking price of $453,000. This property was built in 2004 and has 6 bedrooms and 3 full and 1 partial baths with 4011 sq. ft. Livingston Drive is located in the Chauser Estates Ph II subdivision within the Denton ISD school district. Search Chauser Estates Ph II real estate on www.kellyrealtors.com today.