
BEDS3
BATHS2 full
SQUARE FEET1,448
MLS#21322258
STATUSActive
PROPERTY TYPEResidential - Single Family
SUBDIVISIONMAGNOLIA PHASE 3
SCHOOLCommunity ISD
Property Description
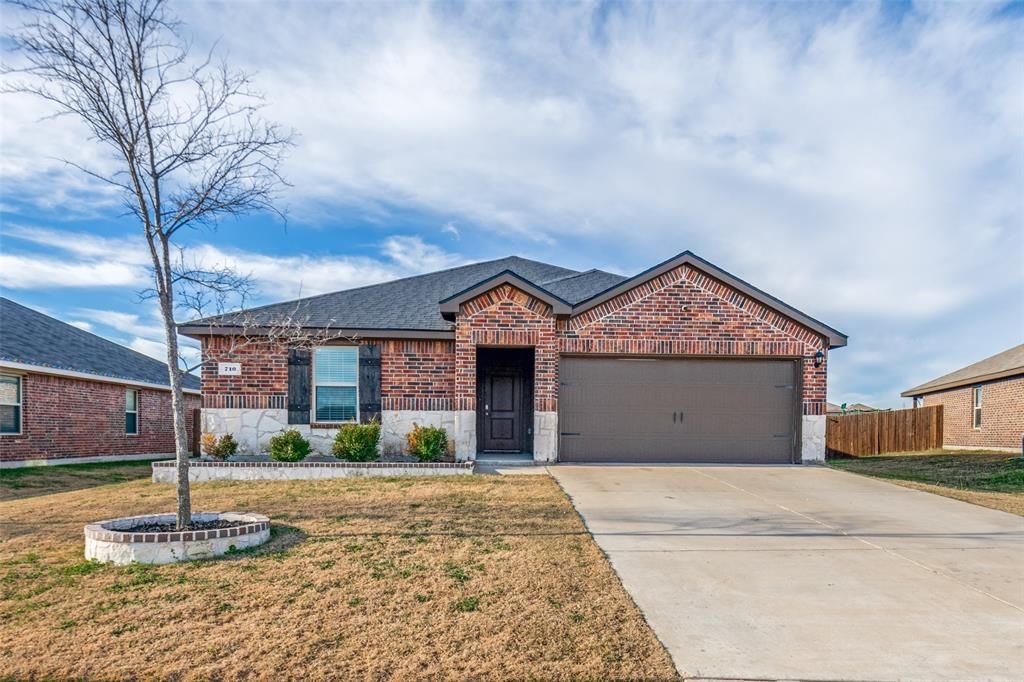
Choose between (Up to $8,000) lender credit or a 12 month intro rate 1% below market with use or our preferred lender. See agent for additional details. Welcome to this beautifully maintained home offering an open, light-filled layout designed. This home offers that perfect blend of modern comfort with small-town charm. Nestled in Josephine's most desirable neighborhoods. Step inside to find spacious living areas filled with natural light, a well-appointed kitchen with ample counter space and storage. Enjoy a generous backyard perfect for relaxing or entertaining, all in a friendly neighborhood with easy access to schools, parks, and major highways. This is small-town living with big-city convenience. Property may pull up as Royse City, however the builder confirmed it is Josephine.
Property Features
Property Type: Residential - Single Family
Cooling: Central Air
Fireplaces: 1
Garage: 2 car attached
Heating: Central
Lot Size: 0.19 Acres
Roof Type: Composition
Year Built: 2020
Amenities
Cable TV Available
Granite Counters
Kitchen Island
Open Floorplan
Walk-In Closet(s)
Feature Descriptions
Appliances: Dishwasher, Electric Cooktop, Electric Oven, Microwave
Days on Site: 6
Exclusions: Security system does not convey.
Exterior: Brick
Fencing: Wood
Fireplace: Electric
Flooring: Carpet, Ceramic Tile, Luxury Vinyl Plank
HOA Fee: 288/ Semi-Annual
Lot: Sprinkler System
Parcel#: R-12026-00U-0150-1
Parking: Garage, Garage Door Opener
Parking Notes: Garage, Garage Door Opener
Utilities: City Sewer
Room Sizes
Bedroom: 11.00 x 10.00 Level - 1
Bedroom: 9.00 x 11.00 Level - 1
Bedroom-Primary: 17.00 x 14.00 Level - 1
Dining Room: 9.00 x 9.00 Level - 1
Living Room: 16.00 x 14.00 Level - 1
Local Schools
Elementary School: John & Barbara Roderick
School District: Community ISD
Listed By / Shown By
Listed By
Agency Name: RE/MAX CORNERSTONE
Agency Contact: 972-658-9530
Agent Name: Steve Layer
Shown By
Agency Title: Kelly, Realtors
Agency Phone: (254) 741-1500
Agency Email: info@kellyrealtors.com
Agency Text: (254) 717-6447

Estimate Your Payment
Estimated Payment
$ 609.17 per month $538.59 Principal & Interest $0.00 Property Tax (data not provided by mls) $70.58 Homeowner's Insurance
710 Olde Mill Road | MLS# 21322258
This single family home located at 710 Olde Mill Road, Josephine, TX 75189 is currently listed for sale with an asking price of $242,000. This property was built in 2020 and has 3 bedrooms and 2 full baths with 1448 sq. ft. Olde Mill Road is located in the MAGNOLIA PHASE 3 subdivision within the Community ISD school district. Search MAGNOLIA PHASE 3 real estate on www.kellyrealtors.com today.