
BEDS3
BATHS2 full
SQUARE FEET2,444
MLS#21362882
STATUSActive
PROPERTY TYPEResidential - Single Family
SUBDIVISIONMockingbird Hill Es
SCHOOLSulphur Springs ISD
Property Description
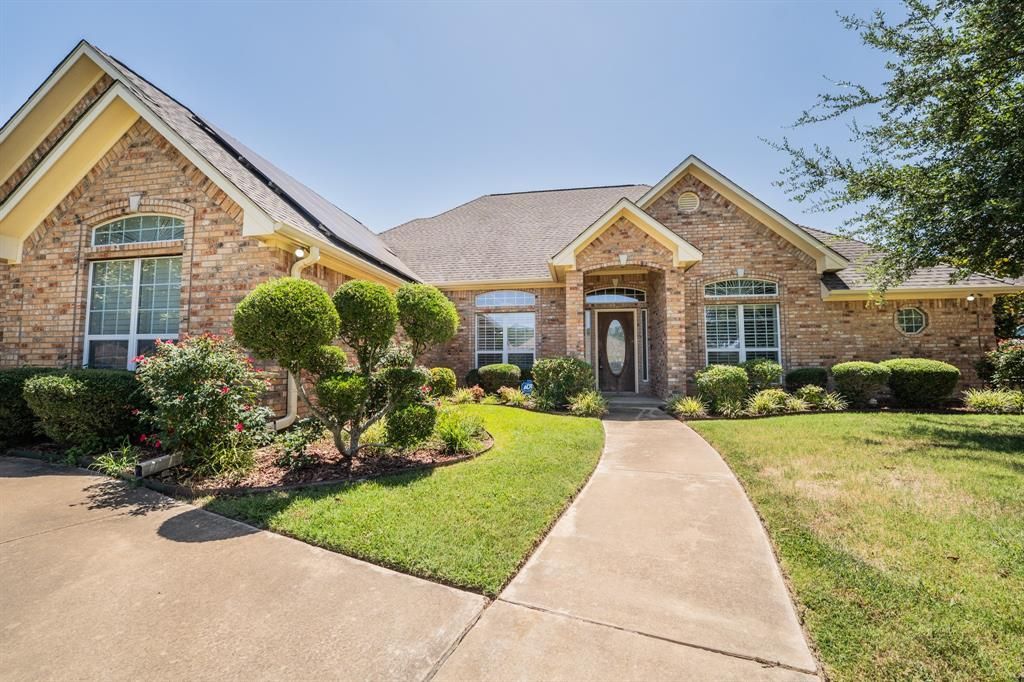
Attractive 3bed-2ba brick home in a desirable neighborhood comes with energy-efficient SOLAR PANELS! Refined details include 10-foot ceilings in living areas, crown moulding, custom windows, recessed lights, chair rail, plantation shutters, & sprinkler system for the yard. Just past the front door, you'll find a gracious formal dining on the left & a formal living area (or office) with french doors on the right. The custom kitchen has Corian countertops, breakfast bar, & walk-in pantry. A breakfast room, with access to the back patio, & formal dining room gives you extra space for entertaining guests or family. The private primary ensuite bedroom comes with trey ceiling & is split from the guest bedrooms. Thoughtful landscaping presents lots of curb appeal. A water heater was replaced in 2019 & roof replaced in 2018. At the end of the driveway, a brick detached flex room can be used as a gym, game room, extra office, etc. The tasteful interior gives you a move-in ready home!
Property Features
Property Type: Residential - Single Family
Cooling: Ceiling Fan(s), Central Air, Electric
Garage: 2 car attached
Heating: Central, Electric
Home Style: Traditional
Lot Size: 0.24 Acres
Roof Type: Composition
Year Built: 2003
Amenities
Built-in Features
Cable TV Available
Decorative Lighting
Eat-in Kitchen
Open Floorplan
Walk-In Closet(s)
Covered Patio/Porch
Rain Gutters
Feature Descriptions
Appliances: Dishwasher, Electric Oven, Electric Range, Microwave
Days on Site: 16
Exterior: Brick
Fencing: Back Yard, Wood
Flooring: Carpet, Ceramic Tile, Laminate
Green Features: Solar Electric System
Laundry: Electric Dryer Hookup, Utility Room, Dryer Hookup, Washer Hookup
Lot: Landscaped, Level, Subdivision
Parcel#: R000007033
Parking: Driveway, Garage, Garage Faces Side, Kitchen Level, On Street
Parking Notes: Driveway, Garage, Garage Faces Side, Kitchen Level, On
Patio/Porch: Front Porch, Rear Porch
Utilities: All Weather Road, Cable Available, City Sewer, City Water
Window: Window Coverings
Room Sizes
Living Room: 18.00 x 19.00 Level - 1
Dining Room: 10.00 x 8.00 Level - 1
Kitchen: 12.00 x 14.00 Level - 1
Office: 11.00 x 8.00 Level - 1
Bedroom-Primary: 12.00 x 12.00 Level - 1
Bath-Primary: 13.00 x 9.00 Level - 1
Bedroom: 12.00 x 12.00 Level - 1
Bedroom: 12.00 x 12.00 Level - 1
Laundry: 7.00 x 8.00 Level - 1
Local Schools
Elementary School: Sulphurspr
School District: Sulphur Springs ISD
Listed By / Shown By
Listed By
Agency Name: Janet Martin Realty
Agency Contact: 903-885-1234
Agent Name: Janet Martin
Shown By
Agency Title: Kelly, Realtors
Agency Phone: (254) 741-1500
Agency Email: info@kellyrealtors.com
Agency Text: (254) 717-6447

Estimate Your Payment
Estimated Payment
$ 1,157.93 per month $1,023.76 Principal & Interest $0.00 Property Tax (data not provided by mls) $134.17 Homeowner's Insurance
710 Kelli Circle | MLS# 21362882
This single family home located at 710 Kelli Circle, Sulphur Springs, TX 75482 is currently listed for sale with an asking price of $460,000. This property was built in 2003 and has 3 bedrooms and 2 full baths with 2444 sq. ft. Kelli Circle is located in the Mockingbird Hill Es subdivision within the Sulphur Springs ISD school district. Search Mockingbird Hill Es real estate on www.kellyrealtors.com today.